Welcome to your private, newly built designer-curated home in the heart of Downtown St. Petersburg! Experience the excitement of city living in this private luxury urban oasis, with walkable access to restaurants, breweries, art galleries, & more! This solid block construction, 2-car garage pool home is a true hurricane fortress, featuring impact windows & doors plus a whole-house Generac generator. Just mins from the beaches, yet high & dry with no flood insurance required. Situated on a charming brick-lined street in a highly sought after community, just steps from the vibrant Grand Central District, this 4 bed-3 full bath Smart Home has upscale finishes and includes a carriage apartment. The striking curb appeal blends contemporary architecture with a tropical aesthetic. Take the walkway to a dramatic portico, where a statement entry door invites you inside. Clean geometric lines, sleek surfaces, & intuitive use of light create an environment with the versatility of a serene retreat or an exciting hosting space. The formal dining room with dry bar flows into a bright, open layout featuring a gourmet chef’s kitchen with sleek Scandinavian-style cabinetry, shining quartz countertops, & luxury appliances including a 6-Burner Thor gas range. A large breakfast bar overlooks the expansive living area with clerestory windows, vaulted ceilings & views of the pool. The large windows, airy volume ceilings, & a strategic use of natural light give the entire home a bright, gallery-like feel. A king-sized primary suite features dual closets & a spa-inspired bath with a double vanity, designer tiling, & a contemporary shower room with a frameless glass wall. The 2nd & 3rd bedrooms are thoughtfully designed with roomy closets, gorgeous built-ins, 10-foot ceilings, & optional connectivity doors. Nearby, the hall bath is fitted with posh, modern finishes. Other highlights include a large laundry room with storage space, & whole house RO water filtration & softener. Luxury does not end here. Sliding doors open to your back yard paradise - creating effortless indoor–outdoor living & an ideal backdrop for gatherings. Enjoy brunch in the pavered courtyard by your stunning heated in-ground pool & spa with Pentair control system, relax under the covered lanai or enjoy the FL sunshine on the pool deck. A tall privacy wall makes this space your own & a grassy side lawn & mature landscaping give the best resort vibes. Evening ambiance is enhanced by soft, resort-style perimeter lighting that transforms the courtyard into a private moody oasis after sunset. A detached 2-car garage off the courtyard provides additional storage, alley access, & an interior staircase leads you up to a spacious apartment. This carriage house offers the perfect flexibility for guests, family, or a dedicated work-from-home suite, & provides potential income opportunities. It offers a large living room with plumbing in place for a kitchenette, & a spacious bedroom with full bath. This home places you in one of St. Pete’s most vibrant & progressive neighborhoods, surrounded by award-winning shops & dining, just mins from Beaches, St. Pete Pier, EDGE District & Grand Central. Set near the edge of the Warehouse Arts District, the home is immersed in creative energy, with colorful murals, working studios, & galleries nearby. Homes of this caliber combining new construction, modern design, & a premier walkable location are an incredibly rare find in downtown St. Petersburg!
Sold for $1,244,000
$1,244,000
2500 4TH AVENUE S, ST PETERSBURG, FL 33712
4beds
2,442sqft
Single Family Residence
Built in 2022
6,286 Square Feet Lot
$1,241,600 Zestimate®
$509/sqft
$4,688 Estimated rent
Home value
$1,241,600
$1.14M - $1.35M
$4,688/mo
Zestimate® history
Owner options
List your home for rent
$4,688/mo
Rent Zestimate®
Find your next renter with Zillow Rental Manager. Plus, with online applications, you can quickly screen prospective tenants – for free.
$4,688/mo
Rent Zestimate®
Refinance and save
$8,680/mo
Est. payment
Refinancing to a lower rate could help reduce your monthly payments and save thousands over the life of the loan.
$8,680/mo
Est. payment
Explore your selling options
Work with a Zillow partner agent
Leverage their expertise and Zillow's premium Showcase listings to get your home seen by more buyers.
Get startedList with your own agent
Get your home in front of millions of buyers by listing it on Zillow.
Learn how to do itSell it yourself
Take full control of how buyers see your home on Zillow by listing For Sale by Owner (FSBO).
List your homeWhat's special
Soft resort-style perimeter lightingCovered lanaiPavered courtyardViews of the poolLarge breakfast barPool deckLarge windows
Zillow last checked:
Listing updated:
Listed by:
Darcie Wheeler 727-820-1991,
ASSET MANAGEMENT REAL ESTATE 727-820-1991
Bought with:
Mark Pfeifer, 3296083
DALTON WADE INC
Source: Stellar MLS,MLS#: TB8448738 Originating MLS: Suncoast Tampa
Originating MLS: Suncoast Tampa
Facts & features
Interior
Bedrooms & bathrooms
- Bedrooms: 4
- Bathrooms: 3
- Full bathrooms: 3
Rooms
- Room types: Dining Room, Garage Apartment, Utility Room
Primary bedroom
- Features: Ceiling Fan(s), Dual Sinks, En Suite Bathroom, Built-in Closet
- Level: First
- Area: 341 Square Feet
- Dimensions: 22x15.5
Bedroom 2
- Features: Ceiling Fan(s), Built-in Closet
- Level: First
- Area: 174.8 Square Feet
- Dimensions: 15.2x11.5
Bedroom 3
- Features: Ceiling Fan(s), Built-in Closet
- Level: First
- Area: 119.6 Square Feet
- Dimensions: 10.4x11.5
Bedroom 4
- Features: Built-in Closet
- Level: Second
- Area: 137.7 Square Feet
- Dimensions: 9x15.3
Balcony porch lanai
- Features: Ceiling Fan(s)
- Level: First
- Area: 141.36 Square Feet
- Dimensions: 9.3x15.2
Dining room
- Level: First
- Area: 219.12 Square Feet
- Dimensions: 13.2x16.6
Kitchen
- Features: Breakfast Bar, Pantry, Stone Counters
- Level: First
- Area: 215.8 Square Feet
- Dimensions: 13x16.6
Living room
- Features: Ceiling Fan(s), Built-in Closet
- Level: Second
- Area: 273.79 Square Feet
- Dimensions: 13.1x20.9
Living room
- Features: Ceiling Fan(s)
- Level: First
- Area: 365.2 Square Feet
- Dimensions: 22x16.6
Heating
- Central
Cooling
- Central Air
Appliances
- Included: Bar Fridge, Dishwasher, Disposal, Dryer, Electric Water Heater, Gas Water Heater, Kitchen Reverse Osmosis System, Microwave, Range, Refrigerator, Tankless Water Heater, Washer, Water Softener
- Laundry: Inside, Laundry Room
Features
- Cathedral Ceiling(s), Ceiling Fan(s), Eating Space In Kitchen, Open Floorplan, Primary Bedroom Main Floor, Solid Surface Counters, Solid Wood Cabinets, Split Bedroom, Vaulted Ceiling(s), Walk-In Closet(s)
- Flooring: Luxury Vinyl, Tile
- Doors: Sliding Doors
- Windows: Insulated Windows, Storm Window(s), Window Treatments, Hurricane Shutters/Windows
- Has fireplace: No
Interior area
- Total structure area: 3,193
- Total interior livable area: 2,442 sqft
Property
Parking
- Total spaces: 2
- Parking features: Alley Access, Garage Door Opener, Garage Faces Rear, Off Street
- Attached garage spaces: 2
- Details: Garage Dimensions: 22x24
Features
- Levels: Two
- Stories: 2
- Patio & porch: Covered, Front Porch, Patio, Rear Porch
- Exterior features: Dog Run, Irrigation System, Lighting, Private Mailbox, Sidewalk
- Has private pool: Yes
- Pool features: Heated, In Ground
- Has spa: Yes
- Spa features: Heated, In Ground
- Fencing: Masonry,Vinyl,Wood
- Has view: Yes
- View description: Pool
Lot
- Size: 6,286 Square Feet
- Dimensions: 52 x 127
- Features: Corner Lot, City Lot, Sidewalk
- Residential vegetation: Trees/Landscaped
Details
- Additional structures: Guest House, Storage
- Parcel number: 233116174420120010
- Special conditions: None
Construction
Type & style
- Home type: SingleFamily
- Architectural style: Contemporary
- Property subtype: Single Family Residence
Materials
- Block, Stucco, Wood Frame
- Foundation: Slab
- Roof: Shingle
Condition
- Completed
- New construction: Yes
- Year built: 2022
Utilities & green energy
- Sewer: Public Sewer
- Water: Public
- Utilities for property: Natural Gas Connected, Public
Green energy
- Energy efficient items: Windows
Community & HOA
Community
- Security: Closed Circuit Camera(s), Security System Owned, Smoke Detector(s)
- Pet fee: $0 monthly
- Subdivision: COLONIAL PLACE REV
HOA
- Has HOA: No
Location
- Region: Saint Petersburg
Financial & listing details
- Price per square foot: $509/sqft
- Tax assessed value: $806,694
- Annual tax amount: $14,913
- Date on market: 11/18/2025
- Cumulative days on market: 118 days
- Listing terms: Cash,Conventional
- Ownership: Fee Simple
- Total actual rent: 0
- Road surface type: Asphalt, Brick
Price history
| Date | Event | Price |
|---|---|---|
| 4/30/2026 | Sold | $1,244,000-7.5%$509/sqft |
Source:  Stellar MLS #TB8448738 Report a problem Stellar MLS #TB8448738 Report a problem | ||
| 3/17/2026 | Pending sale | $1,345,000$551/sqft |
Source: Stellar MLS #TB8448738 Report a problem | ||
| 3/14/2026 | Price change | $1,345,000-3.9%$551/sqft |
Source: Stellar MLS #TB8448738 Report a problem | ||
| 3/12/2026 | Listing removed | $7,500$3/sqft |
Source: Zillow Rentals Report a problem | ||
| 12/9/2025 | Price change | $1,399,000-3.5%$573/sqft |
Source: Stellar MLS #TB8448738 Report a problem | ||
| 11/18/2025 | Listed for sale | $1,450,000+81.5%$594/sqft |
Source: Stellar MLS #TB8448738 Report a problem | ||
| 10/16/2025 | Price change | $7,500-5.1%$3/sqft |
Source: Zillow Rentals Report a problem | ||
| 8/20/2025 | Price change | $7,900-7.1%$3/sqft |
Source: Zillow Rentals Report a problem | ||
| 8/1/2025 | Listed for rent | $8,500$3/sqft |
Source: Zillow Rentals Report a problem | ||
| 7/29/2022 | Sold | $799,000+1334.9%$327/sqft |
Source: Public Record Report a problem | ||
| 11/2/2017 | Sold | $55,684+63.8%$23/sqft |
Source: Public Record Report a problem | ||
| 9/28/2017 | Listed for sale | $34,000+4.3%$14/sqft |
Source: OWNERS.COM #O5538236 Report a problem | ||
| 12/8/2015 | Sold | $32,600-75.9%$13/sqft |
Source: Public Record Report a problem | ||
| 9/3/2004 | Sold | $135,000+800%$55/sqft |
Source: Public Record Report a problem | ||
| 1/16/2003 | Sold | $15,000-14.3%$6/sqft |
Source: Public Record Report a problem | ||
| 7/10/2001 | Sold | $17,500-65.7%$7/sqft |
Source: Public Record Report a problem | ||
| 11/20/1995 | Sold | $51,000+155%$21/sqft |
Source: Public Record Report a problem | ||
| 9/8/1995 | Sold | $20,000+1900%$8/sqft |
Source: Public Record Report a problem | ||
| 3/15/1995 | Sold | $1,000 |
Source: Public Record Report a problem | ||
Public tax history
| Year | Property taxes | Tax assessment |
|---|---|---|
| 2024 | $14,913 +1.2% | $806,694 +2.8% |
| 2023 | $14,737 +500.2% | $784,640 +780.7% |
| 2022 | $2,455 +7.3% | $89,090 +10% |
| 2021 | $2,289 +33.1% | $80,991 +10% |
| 2020 | $1,720 +15.3% | $73,628 +10% |
| 2019 | $1,492 | $66,935 +10% |
| 2018 | $1,492 +12.9% | $60,850 +192.6% |
| 2017 | $1,321 +47.2% | $20,796 -48.3% |
| 2016 | $898 +81.6% | $40,229 +25.9% |
| 2015 | $494 +45.1% | $31,954 +114.5% |
| 2014 | $341 -27.3% | $14,900 -33% |
| 2013 | $469 +16% | $22,229 +26.9% |
| 2012 | $404 | $17,511 -28.6% |
| 2011 | -- | $24,526 -38.1% |
| 2010 | -- | $39,620 -27.9% |
| 2009 | -- | $54,971 -44.8% |
| 2008 | $2,144 | $99,500 -12.6% |
| 2007 | -- | $113,900 +23.3% |
| 2005 | -- | $92,400 +22.9% |
| 2004 | $1,828 +89.5% | $75,200 +90.4% |
| 2003 | $965 -18.9% | $39,500 +19% |
| 2002 | $1,190 | $33,200 -31% |
| 2001 | $1,190 +49.1% | $48,100 +49.4% |
| 2000 | $798 | $32,200 |
Find assessor info on the county website
Neighborhood: Palmetto Park
Nearby homes
- $468,2005 bd2 ba1.7k sqft2512 4th Ave S, Saint Petersburg, FL 33712Off Market

- $302,100-- bd1 ba798 sqft2520 4th Ave S, Saint Petersburg, FL 33712Off Market
- $420,0003 bd2 ba1.2k sqft2462 4th Ave S, Saint Petersburg, FL 33712Sold
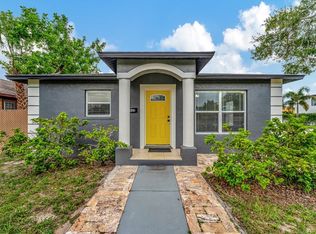
- $299,0003 bd1 ba890 sqft331 25th St S, Saint Petersburg, FL 33712Sold
- $600,900-- bd-- ba3.7k sqft2511 5th Ave S, Saint Petersburg, FL 33712Off Market
- $947,0003 bd2 ba2k sqft2528 4th Ave S, Saint Petersburg, FL 33712For Sale
- $383,6003 bd1 ba1k sqft2454 4th Ave S, Saint Petersburg, FL 33712Off Market
- $51,0512,090 Square Feet329 25th St S, Saint Petersburg, FL 33712Off Market
Nearby schools
GreatSchools rating
- 5/10Woodlawn Elementary SchoolGrades: PK-5Distance: 1.6 mi
- 5/10John Hopkins Middle SchoolGrades: 6-8Distance: 0.7 mi
- 3/10Gibbs High SchoolGrades: 9-12Distance: 0.8 mi
Get a cash offer in 3 minutes
Find out how much your home could sell for in as little as 3 minutes with a no-obligation cash offer.
Estimated market value
$1,241,600
Get a cash offer in 3 minutes
Find out how much your home could sell for in as little as 3 minutes with a no-obligation cash offer.
Estimated market value
$1,241,600
- Florida
- Pinellas County
- Saint Petersburg
- 33712
- Palmetto Park
- 2500 4TH AVENUE S
Nearby cities
Nearby neighborhoods
Nearby zip codes
Other Saint Petersburg Topics
- Apartments for Rent in 33712
- Houses for Sale in 33712
- Houses for Rent in 33712
- 33712 Real Estate
- Saint Petersburg Condos
- Houses for Sale in Saint Petersburg
- Newest Listings in Saint Petersburg
- Saint Petersburg Home Values
- Saint Petersburg Real Estate Agents
- Saint Petersburg Refinance
- Saint Petersburg Mortgage Rates
