Skip main navigation
Sold for $669,000
  • $669,000

    2500 Adler Ct, The Villages, FL 32162

    3beds
    1,978sqft
    Single Family Residence
    Built in 2007
    0.32 Acres Lot
    $667,500 Zestimate®
    $338/sqft
    $5,370 Estimated rent

    Home value

    $667,500

    $627,000 - $708,000

    $5,370/mo

    Zestimate® history
    Loading
    Loading...

    Owner options

    List your home for rent

    $5,370/mo

    Rent Zestimate®

    Find your next renter with Zillow Rental Manager. Plus, with online applications, you can quickly screen prospective tenants – for free.

    Learn more

    $5,370/mo

    Rent Zestimate®

    Refinance and save

    $4,380/mo

    Est. payment

    Refinancing to a lower rate could help reduce your monthly payments and save thousands over the life of the loan.

    See today's rates

    $4,380/mo

    Est. payment

    Explore your selling options

    Work with a Zillow partner agent

    Leverage their expertise and Zillow's premium Showcase listings to get your home seen by more buyers.

    Get started

    List with your own agent

    Get your home in front of millions of buyers by listing it on Zillow.

    Learn how to do it

    Sell it yourself

    Take full control of how buyers see your home on Zillow by listing For Sale by Owner (FSBO).

    List your home

    What's special

    Poolside outdoor kitchenExtra-large birdcageCurbing-framed rock bedsQuiet cul-de-sacHigh vaulted ceilingsDiagonal tile floorsZero walk-in shower
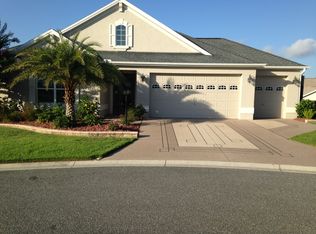
    Paradise awaits in this 3 Bed / 2 Bath one owner Lantana Designer with 29’x13’ Heated Swimming Pool at the end of a quiet cul-de-sac in one of The Villages’ most convenient locations-the coveted Village of Hadley; From the moment you arrive, you'll be impressed by the picture-perfect curb appeal, featuring professionally landscaped grounds and a Stamped Concrete driveway and walkway. The landscaped exterior showcases curbing-framed rock beds with trees creating an impressive curb appeal. Situated on a generously sized 0.32-ACRE OVERSIZED beautifully landscaped lot. You enter the foyer through a welcoming front door framed by a transom window and adorned with LEADED GLASS matching sidelights. Inside, the foyer boasts Diagonal TILE floors, which continue into the Kitchen, Dining and Living rooms, creating an elegant and cohesive flow throughout the main living areas. The HIGH, VAULTED CEILINGS make the house feel roomy and comfortable. The Kitchen features Granite Counters with Tile Backsplash, Stainless Appliances, French Door Refrigerator w/water & ice in door, Recessed Lighting, Breakfast Bar with Pendant Lights, Closet Pantry & Tile Flooring. This kitchen also includes a generous breakfast nook with a window for lots of natural light. The Primary Bedroom is located in the back corner of the home for maximum privacy. This spacious Primary Suite includes Vaulted Ceiling, Carpet, extra-large closet and a bath with double vanities, zero walk-in shower, tile flooring, and a private water closet. Bedrooms two and three are located in the front corner of the house. The front Guest Room includes a Vaulted Ceiling and has a Bow Window bump out in the front. Both guest bedrooms have closets and share the Guest Bathroom which has a Tiled Shower/Tub combo. There is a Hall Linen closet. Just off the Kitchen is the Inside laundry with Upper Cabinets, Utility Sink and Tile Flooring. Other upgrades and features include-Knockdown Ceilings-No Popcorn; Exterior Paint 2023; Roof 2023; HVAC 2020; Whole House Water Purifying System 2025; Golf Cart included. Oversize 24’x25’ Garage with shelving, storage cabinets; The attic is very spacious and has flooring over the garage full length and entered thru the pull-down attic stairs. The Pool with colored lights is surrounded by Stamped Concrete and enclosed by an extra-large BIRDCAGE which is framed by Palm trees for added privacy creating a private oasis you can enjoy all year long AND you have a Poolside Outdoor kitchen for entertaining. Havana Country Club, Odell Recreation Center close by; Shopping, Dining, Banking, Medical and more available at Colony Shopping Plaza; this property is located between Lake Sumter Landing & Brownwood Town Square both with live music, restaurants, shopping, and movie theaters seven nights a week. Many golf courses and other entertainment choices, all accessible by a golf cart… Room Measurements and Square Footage are approximate and should be verified by buyer/buyer’s agent. All information is deemed reliable but not guaranteed.

    Zillow last checked:

    Listing updated:

    Listed by:

    John Starr 352-661-4895,

    WORTH CLARK REALTY 352-988-7777

    Bought with:

    Ann Marie Price, 3608376

    REALTY EXECUTIVES IN THE VILLAGES

    Source: Stellar MLS,MLS#: OM709467MLS LogoOriginating MLS: Orlando Regional

    Facts & features

    Interior

    Bedrooms & bathrooms
    • Bedrooms: 3
    • Bathrooms: 2
    • Full bathrooms: 2
    Primary bedroom
    • Features: Ceiling Fan(s), Walk-In Closet(s)
    • Level: First
    • Area: 204 Square Feet
    • Dimensions: 17x12
    Bedroom 2
    • Features: Ceiling Fan(s), Built-in Closet
    • Level: First
    • Area: 165 Square Feet
    • Dimensions: 15x11
    Bedroom 3
    • Features: Ceiling Fan(s), Built-in Closet
    • Level: First
    • Area: 144 Square Feet
    • Dimensions: 12x12
    Dining room
    • Level: First
    • Area: 72 Square Feet
    • Dimensions: 9x8
    Kitchen
    • Level: First
    • Area: 156 Square Feet
    • Dimensions: 12x13
    Living room
    • Features: Ceiling Fan(s)
    • Level: First
    • Area: 270 Square Feet
    • Dimensions: 15x18
    Heating
    • Electric
    Cooling
    • Central Air
    Appliances
    • Included: Dishwasher, Disposal, Dryer, Electric Water Heater, Microwave, Range, Refrigerator, Washer, Water Purifier
    • Laundry: Electric Dryer Hookup, Inside, Laundry Room
    Features
    • Ceiling Fan(s), Eating Space In Kitchen, Stone Counters, Vaulted Ceiling(s), Walk-In Closet(s)
    • Flooring: Carpet, Luxury Vinyl, Tile
    • Windows: Window Treatments
    • Has fireplace: No
    Interior area
    • Total structure area: 2,987
    • Total interior livable area: 1,978 sqft

    Property

    Parking
    • Total spaces: 2
    • Parking features: Oversized
    • Attached garage spaces: 2
    • Details: Garage Dimensions: 24x25
    Features
    • Levels: One
    • Stories: 1
    • Exterior features: Irrigation System
    • Has private pool: Yes
    • Pool features: Heated, In Ground, Lighting
    Lot
    • Size: 0.32 Acres
    Details
    • Parcel number: D36J149
    • Zoning: PUD
    • Special conditions: None

    Construction

    Type & style
    • Home type: SingleFamily
    • Property subtype: Single Family Residence
    Materials
    • Block, Stucco
    • Foundation: Slab
    • Roof: Shingle
    Condition
    • Completed
    • New construction: No
    • Year built: 2007
    Details
    • Builder model: Lantana

    Utilities & green energy

    • Sewer: Public Sewer
    • Water: Public
    • Utilities for property: Electricity Connected, Public, Sewer Connected, Underground Utilities, Water Connected

    Community & HOA

    Community
    • Features: Deed Restrictions, Golf Carts OK, Golf, Pool, Tennis Court(s)
    • Pet fee: $0 monthly
    • Senior community: Yes
    • Subdivision: THE VILLAGES
    HOA
    • Has HOA: No
    • HOA fee: $199 monthly
    Location
    • Region: The Villages

    Financial & listing details

    • Price per square foot: $338/sqft
    • Tax assessed value: $544,490
    • Annual tax amount: $2,142
    • Date on market: 9/12/2025
    • Cumulative days on market: 43 days
    • Listing terms: Cash,Conventional
    • Ownership: Fee Simple
    • Total actual rent: 0
    • Electric utility on property: Yes
    • Road surface type: Paved

    Price history

    DateEventPrice
    11/25/2025Sold$669,000-1.5%$338/sqft
    Source: Stellar MLS #OM709467 Report a problem
    10/26/2025Pending sale$679,000$343/sqft
    Source: Stellar MLS #OM709467 Report a problem
    10/16/2025Price change$679,000-2.9%$343/sqft
    Source: Stellar MLS #OM709467 Report a problem
    9/22/2025Price change$699,000-3.6%$353/sqft
    Source: Stellar MLS #OM709467 Report a problem
    9/12/2025Listed for sale$725,000$367/sqft
    Source: Stellar MLS #OM709467 Report a problem

    Public tax history

    YearProperty taxesTax assessment
    2025$2,242 +4.6%$325,340 +2.9%
    2024$2,143 -54.3%$316,180 +3%
    2023$4,692 +2.6%$306,980 +3%
    2022$4,574 -4.2%$298,040 +3%
    2021$4,777 -1.7%$289,360 +1.4%
    2020$4,859 $285,370 +2.3%
    2019$4,859 -0.2%$278,960 +1.9%
    2018$4,870 +7.5%$273,760 -12%
    2017$4,529 -10.4%$311,250 +18.5%
    2016$5,055 +12.3%$262,620 +0.7%
    2015$4,501 -0.6%$260,800 +0.8%
    2014$4,531 -3.7%$258,740 +1.5%
    2013$4,703 $254,920 +1.7%
    2012-- $250,660 +3%
    2011-- $243,362 +1.5%
    2010-- $239,766 +10.3%
    2009-- $217,441
    Find assessor info on the county website

    Neighborhood: 32162

    Nearby schools

    GreatSchools rating
    Get a cash offer in 3 minutes
    Find out how much your home could sell for in as little as 3 minutes with a no-obligation cash offer.
    Estimated market value
    $667,500
    Get a cash offer in 3 minutes
    Find out how much your home could sell for in as little as 3 minutes with a no-obligation cash offer.
    Estimated market value
    $667,500