Quality & Style with Pazazz await you in this stunning remodeled home in Heather Hills 55+ gated, community. This home is beautifully designed for comfort & convenience. Tastetul accents throughout the interior of this home. Textured walls, rounded corners, crown molding, updated lighting & flooring, custom doors, vinyl windows w/ plantation blinds. The updated kitchen is a cook's delight. Custom cabinetry, stainless steel appliances, island w/ storage, double sink w/view of garden area. Updated, primary ensuite with a private bath w/ step in shower, custom vanity & built in storage Updated, guest bth. Utility rm access to the carport & the 2 sheds/shops and private yard w/patio. Minutés to all amenities & easy commute. Must See!
Sold
Listed by: Coldwell Banker Danforth • Helen A. Hendricks
Bought with: Every Door Real Estate
$145,000
2500 Alder Street #52, Milton, WA 98354
2beds
1,536sqft
Manufactured Home
Built in 1978
-- sqft lot
$-- Zestimate®
$94/sqft
$2,382 Estimated rent
Home value
Not available
Estimated sales range
Not available
$2,382/mo
Zestimate® history
Owner options
List your home for rent
$2,382/mo
Rent Zestimate®
Find your next renter with Zillow Rental Manager. Plus, with online applications, you can quickly screen prospective tenants – for free.
$2,382/mo
Rent Zestimate®
Refinance and save
$925/mo
Est. payment
Refinancing to a lower rate could help reduce your monthly payments and save thousands over the life of the loan.
$925/mo
Est. payment
Explore your selling options
Work with a Zillow partner agent
Leverage their expertise and Zillow's premium Showcase listings to get your home seen by more buyers.
Get startedList with your own agent
Get your home in front of millions of buyers by listing it on Zillow.
Learn how to do itSell it yourself
Take full control of how buyers see your home on Zillow by listing For Sale by Owner (FSBO).
List your homeWhat's special
Updated kitchenRounded cornersTextured wallsCrown moldingUpdated lighting and flooringStep in showerCustom doors
Zillow last checked:
Listing updated:
Listed by:
Helen A. Hendricks,
Coldwell Banker Danforth
Bought with:
Katie Hemming, 24010981
Every Door Real Estate
Source: NWMLS as distributed by MLS GRID,MLS#: 2459281
Facts & features
Interior
Bedrooms & bathrooms
- Bedrooms: 2
- Bathrooms: 2
- Full bathrooms: 1
- 3/4 bathrooms: 1
Rooms
- Room types: Dining Room, Entry, Family Room, Kitchen Without Eating Space, Living Room, Utility Room
Heating
- Forced Air, Heat Pump, High Efficiency (Unspecified), Electric
Cooling
- Forced Air, Heat Pump, High Efficiency (Unspecified)
Appliances
- Included: Dishwasher(s), Dryer(s), Microwave(s), Refrigerator(s), Stove(s)/Range(s), Washer(s), Water Heater: Electric, Water Heater Location: Carport Closet
Features
- Flooring: Laminate, Vinyl, Carpet
- Windows: Double Pane Windows
- Has fireplace: No
Interior area
- Total structure area: 1,536
- Total interior livable area: 1,536 sqft
Property
Parking
- Total spaces: 2
- Parking features: Carport
- Has carport: Yes
Features
- Levels: One
- Stories: 1
- Patio & porch: Water Heater
- Has view: Yes
- View description: Territorial
- Park: Heather Hills
Details
- Parcel number: 37726106
- Lease amount: $1,100
- Special conditions: Standard
- Other equipment: Leased Equipment: None
Construction
Type & style
- Home type: MobileManufactured
- Architectural style: Manuf-Double Wide
- Property subtype: Manufactured Home
Materials
- Metal/Vinyl
- Roof: Composition
Condition
- Updated/Remodeled
- Year built: 1978
Utilities & green energy
- Electric: Company: City of Milton
- Sewer: Company: City of Milton
- Water: Public, Company: Cit of Milton
Green energy
- Energy efficient items: Double Pane Windows
Community & HOA
Community
- Senior community: Yes
- Subdivision: Milton
Location
- Region: Milton
Financial & listing details
- Price per square foot: $94/sqft
- Tax assessed value: $22,737
- Annual tax amount: $479
- Date on market: 1/25/2026
- Cumulative days on market: 178 days
- Listing terms: Conventional
- Inclusions: Awnings, Dishwasher(s), Dryer(s), Leased Equipment, Microwave(s), Refrigerator(s), Stove(s)/Range(s), Washer(s)
- Body type: Double Wide
Price history
| Date | Event | Price |
|---|---|---|
| 1/28/2026 | Sold | $145,000-3.5%$94/sqft |
Source:  NWMLS as distributed by MLS GRID #2459281 Report a problem NWMLS as distributed by MLS GRID #2459281 Report a problem | ||
| 1/16/2026 | Pending sale | $150,250$98/sqft |
Source: NWMLS as distributed by MLS GRID #2459281 Report a problem | ||
| 12/14/2025 | Listed for sale | $150,250$98/sqft |
Source: NWMLS as distributed by MLS GRID #2459281 Report a problem | ||
Public tax history
| Year | Property taxes | Tax assessment |
|---|---|---|
| 2017 | -- | $22,737 +24.7% |
| 2016 | -- | $18,233 |
| 2015 | -- | $18,233 |
| 2014 | -- | $18,233 -17.6% |
| 2013 | -- | $22,123 |
| 2012 | -- | $22,123 -18.7% |
| 2010 | -- | $27,203 |
| 2009 | -- | $27,203 -2.1% |
| 2007 | -- | $27,800 |
| 2006 | -- | $27,800 -20.6% |
| 2005 | -- | $35,000 |
Find assessor info on the county website
Neighborhood: 98354
Nearby homes
- $209,0003 bd2 ba1.9k sqft2500 Alder St UNIT 317, Milton, WA 98354Sold
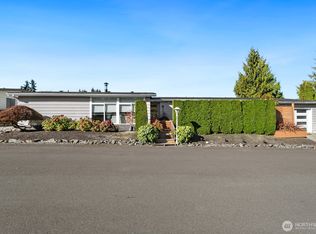
- $105,0003 bd2 ba1.6k sqft2500 Alder St UNIT 312, Milton, WA 98354Sold

- $107,5002 bd2 ba2k sqft2500 Alder St UNIT 208, Milton, WA 98354Sold
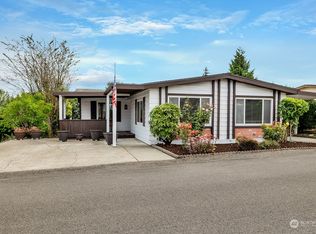
- $100,0002 bd2 ba1.5k sqft2500 Alder St UNIT 306, Milton, WA 98354Sold

- $120,0002 bd2 ba1.5k sqft2500 Alder St UNIT 56, Milton, WA 98354Sold
- $137,5002 bd2 ba1.1k sqft2500 Alder St UNIT 104, Milton, WA 98354Sold
- $125,0002 bd2 ba1.8k sqft2500 Alder St UNIT 332, Milton, WA 98354Sold
- $82,0002 bd2 ba1.6k sqft2500 Alder St UNIT 318, Milton, WA 98354Sold
Nearby schools
GreatSchools rating
- NADiscovery Primary SchoolGrades: PK-2Distance: 0.8 mi
- 4/10Surprise Lake Middle SchoolGrades: 6-7Distance: 0.8 mi
- 7/10Fife High SchoolGrades: 10-12Distance: 2.8 mi
- Washington
- King County
- Milton
- 98354
- 2500 Alder Street Unit 52
Nearby cities
Nearby zip codes
Other Milton Topics
