Wonderful 2 story, 3 bedrooms (upper level), 4 bath, 2 car home, with 3070 finished Sq Ft, on a corner lot in the desirable Lakeside Terrace Estates. This home is in the HOA with the pool, tennis & pickleball courts and is adjacent to the greenbelt. The welcoming entrance leads into a spacious open living room with vaulted ceiling and an abundance of windows and natural light. Follow through to the formal dining area surrounded by views of the greenbelt and mature trees. The updated kitchen has charm and character with floating shelves, SS appliances, oversized kitchen sink, and breakfast nook. The kitchen overlooks a warm family room with bookshelves and gas fireplace. From here, step into your glorious sunroom (with a gas stove) enjoying more of those greenbelt views. You'll love the wrought iron and wood railing that leads upstairs to the generous primary suite, complete with spacious walk in closet and 4 piece luxury bath, with beautiful tile and STEAM shower! Two additional generous bedrooms and a full bathroom complete the upper level. The finished basement provides additional flex space for whatever you need. The backyard includes extended patio, pergola, flagstone walkway, trellis' and mature trees. Please note perimeter fences are not allowed but smaller fences (dog fences) can be permitted with HOA approval. Homes rarely come available in this highly desirable HOA within Lakeside Terrace Estates. Excellent location situated halfway between Fort Collins and Longmont. Nearby shops, restaurants, rec center, TPC Golf, (see additional documents for more information). Click on the website to access the virtual tour and virtual walk through tour!). This is a must-see and an incredible price. Don't miss it!
Sold for $595,000
$595,000
2500 Amber Dr, Loveland, CO 80537
3beds
3,176sqft
Single Family Residence
Built in 1992
9,463 Square Feet Lot
$590,600 Zestimate®
$187/sqft
$3,264 Estimated rent
Home value
$590,600
$555,000 - $626,000
$3,264/mo
Zestimate® history
Owner options
List your home for rent
$3,264/mo
Rent Zestimate®
Find your next renter with Zillow Rental Manager. Plus, with online applications, you can quickly screen prospective tenants – for free.
$3,264/mo
Rent Zestimate®
Refinance and save
$4,668/mo
Est. payment
Refinancing to a lower rate could help reduce your monthly payments and save thousands over the life of the loan.
$4,668/mo
Est. payment
Explore your selling options
Work with a Zillow partner agent
Leverage their expertise and Zillow's premium Showcase listings to get your home seen by more buyers.
Get startedList with your own agent
Get your home in front of millions of buyers by listing it on Zillow.
Learn how to do itSell it yourself
Take full control of how buyers see your home on Zillow by listing For Sale by Owner (FSBO).
List your homeWhat's special
Zillow last checked:
Listing updated:
Listed by:
Georgi Grover 970-670-0246,
RE/MAX Alliance-Loveland
Bought with:
Joey Fisher, 1327137
RE/MAX Alliance-FTC South
Source: IRES as distributed by MLS GRID,MLS#: 1022046
Facts & features
Interior
Bedrooms & bathrooms
- Bedrooms: 3
- Bathrooms: 4
- Full bathrooms: 1
- 3/4 bathrooms: 2
- 1/2 bathrooms: 1
- Main level bathrooms: 1
Primary bedroom
- Description: Carpet
- Features: 3/4 Primary Bath, Luxury Features Primary Bath
- Level: Upper
- Area: 210 Square Feet
- Dimensions: 14 x 15
Bedroom 2
- Description: Carpet
- Level: Upper
- Area: 165 Square Feet
- Dimensions: 11 x 15
Bedroom 3
- Description: Carpet
- Level: Upper
- Area: 210 Square Feet
- Dimensions: 14 x 15
Dining room
- Description: Luxury Vinyl
- Level: Main
- Area: 120 Square Feet
- Dimensions: 10 x 12
Family room
- Description: Luxury Vinyl
- Level: Main
- Area: 320 Square Feet
- Dimensions: 16 x 20
Kitchen
- Description: Luxury Vinyl
- Level: Main
- Area: 231 Square Feet
- Dimensions: 11 x 21
Laundry
- Description: Vinyl
- Level: Main
- Area: 48 Square Feet
- Dimensions: 6 x 8
Living room
- Description: Luxury Vinyl
- Level: Main
- Area: 306 Square Feet
- Dimensions: 17 x 18
Recreation room
- Description: Luxury Vinyl
- Level: Main
- Area: 165 Square Feet
- Dimensions: 11 x 15
Study
- Description: Carpet
- Level: Basement
- Area: 384 Square Feet
- Dimensions: 16 x 24
Heating
- Forced Air
Cooling
- Central Air, Ceiling Fan(s), Whole House Fan
Appliances
- Included: Electric Range, Dishwasher, Refrigerator, Microwave, Disposal
- Laundry: Washer/Dryer Hookup
Features
- Eat-in Kitchen, Separate Dining Room, Cathedral Ceiling(s), Open Floorplan, Walk-In Closet(s), Steam Shower, Sun Room
- Doors: French Doors
- Windows: Window Coverings, Bay or Bow Window
- Basement: Built-In Radon
- Has fireplace: Yes
- Fireplace features: Gas
Interior area
- Total structure area: 2,522
- Total interior livable area: 3,176 sqft
- Finished area above ground: 2,522
Property
Parking
- Total spaces: 2
- Parking features: Garage Door Opener, Attached
- Attached garage spaces: 2
- Details: Attached
Accessibility
- Accessibility features: Level Lot, Level Drive, Main Floor Bath, Main Level Laundry
Features
- Levels: Two
- Stories: 2
- Patio & porch: Patio, Enclosed
- Exterior features: Sprinkler System
Lot
- Size: 9,463 Square Feet
- Features: Corner Lot, Evergreen Trees, Deciduous Trees, Level, Abuts Public Open Space, City Limits, Paved, Curbs, Gutters, Sidewalks, Street Light, Fire Hydrant within 500 Feet
Details
- Parcel number: R1299891
- Zoning: SFR
- Special conditions: Private Owner
Construction
Type & style
- Home type: SingleFamily
- Architectural style: Legal Conforming,Contemporary
- Property subtype: Single Family Residence
Materials
- Frame, Brick, Painted/Stained
- Roof: Composition
Condition
- New construction: No
- Year built: 1992
Utilities & green energy
- Electric: City of Lovelan
- Gas: Xcel
- Sewer: Public Sewer
- Water: City
- Utilities for property: Natural Gas Available, Electricity Available, Cable Available
Green energy
- Energy efficient items: Windows
Community & HOA
Community
- Features: Tennis Court(s), Pool, Park
- Security: Fire Alarm
- Subdivision: Lakeside Terrace Estates Commons
HOA
- Has HOA: Yes
- Services included: Common Amenities
- HOA fee: $1,145 annually
- HOA name: Lakeside Terrace Estate/Common
Location
- Region: Loveland
Financial & listing details
- Price per square foot: $187/sqft
- Tax assessed value: $616,100
- Annual tax amount: $2,804
- Date on market: 11/9/2024
- Listing terms: Cash,Conventional,FHA,VA Loan
- Exclusions: Clothes Washer, Clothes Dryer, Curtains in Living Room and Family Room
- Electric utility on property: Yes
- Road surface type: Asphalt
Price history
| Date | Event | Price |
|---|---|---|
| 3/10/2025 | Sold | $595,000$187/sqft |
Source:  IRES as distributed by MLS GRID #1022046 Report a problem IRES as distributed by MLS GRID #1022046 Report a problem | ||
| 1/27/2025 | Pending sale | $595,000$187/sqft |
Source:  REcolorado as distributed by MLS GRID #IR1022046 Report a problem REcolorado as distributed by MLS GRID #IR1022046 Report a problem | ||
| 1/22/2025 | Price change | $595,000-2.5%$187/sqft |
Source: REcolorado as distributed by MLS GRID #IR1022046 Report a problem | ||
| 12/11/2024 | Price change | $610,000-2.4%$192/sqft |
Source: REcolorado as distributed by MLS GRID #IR1022046 Report a problem | ||
| 11/9/2024 | Listed for sale | $625,000+7.8%$197/sqft |
Source: IRES as distributed by MLS GRID #1022046 Report a problem | ||
| 7/30/2021 | Sold | $580,000+7.4%$183/sqft |
Source: IRES as distributed by MLS GRID #944152 Report a problem | ||
| 6/24/2021 | Listed for sale | $540,000+32.4%$170/sqft |
Source: IRES as distributed by MLS GRID #944152 Report a problem | ||
| 8/25/2017 | Sold | $407,900$128/sqft |
Source: Public Record Report a problem | ||
| 7/16/2017 | Pending sale | $407,900$128/sqft |
Source: Coldwell Banker Residential Brokerage #826382 Report a problem | ||
| 7/13/2017 | Listed for sale | $407,900+33.7%$128/sqft |
Source: Coldwell Banker Residential Brokerage - Loveland #826382 Report a problem | ||
| 7/8/2004 | Sold | $305,000$96/sqft |
Source: Public Record Report a problem | ||
Public tax history
| Year | Property taxes | Tax assessment |
|---|---|---|
| 2025 | $3,293 +13.2% | $38,507 -4% |
| 2024 | $2,908 +26% | $40,126 -1% |
| 2023 | $2,309 -2.7% | $40,516 +39.6% |
| 2022 | $2,373 +6.1% | $29,017 -2.8% |
| 2021 | $2,237 +1.7% | $29,852 +6.1% |
| 2020 | $2,199 +5.5% | $28,129 -0.7% |
| 2019 | $2,084 | $28,325 +11.9% |
| 2018 | $2,084 | $25,322 |
| 2017 | $2,084 +62.3% | $25,322 -0.9% |
| 2016 | $1,284 +0.4% | $25,552 +0% |
| 2015 | $1,280 -19.8% | $25,550 +20.3% |
| 2014 | $1,596 | $21,230 |
| 2013 | -- | $21,230 -1.8% |
| 2012 | -- | $21,620 |
| 2011 | -- | $21,620 -1.9% |
| 2010 | -- | $22,030 |
| 2009 | -- | $22,030 -12.9% |
| 2008 | -- | $25,280 |
| 2007 | -- | $25,280 +2.6% |
| 2006 | -- | $24,630 |
| 2005 | -- | $24,630 -2.8% |
| 2004 | -- | $25,350 -5.3% |
| 2002 | -- | $26,770 |
| 2001 | -- | $26,770 |
Find assessor info on the county website
Neighborhood: 80537
Nearby homes
- $588,9003 bd3 ba2.3k sqft2510 Amber Dr, Loveland, CO 80537Off Market

- $665,2003 bd2 ba2.2k sqft2429 Brittany Dr, Loveland, CO 80537Off Market
- $629,1004 bd4 ba2.7k sqft2453 Brittany Dr, Loveland, CO 80537Off Market
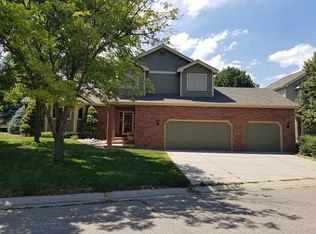
- $623,1004 bd3 ba3.3k sqft2447 Amber Dr, Loveland, CO 80537Off Market

- $877,4375 bd4 ba4.9k sqft2463 Amber Dr, Loveland, CO 80537Sold
- $595,9003 bd2 ba2.2k sqft2495 Amber Dr, Loveland, CO 80537Off Market
- $597,3003 bd2 ba1.6k sqft2479 Amber Dr, Loveland, CO 80537Off Market
- $674,9005 bd3 ba4k sqft2431 Amber Dr, Loveland, CO 80537Off Market
Nearby schools
GreatSchools rating
- 4/10B F Kitchen Elementary SchoolGrades: K-5Distance: 0.6 mi
- 4/10Bill Reed Middle SchoolGrades: 6-8Distance: 2.1 mi
- 6/10Thompson Valley High SchoolGrades: 9-12Distance: 1.4 mi
Schools provided by the listing agent
- Elementary: Kitchen (Bf)
- Middle: Bill Reed
- High: Thompson Valley
Source: IRES as distributed by MLS GRID. This data may not be complete. We recommend contacting the local school district to confirm school assignments for this home.
Get a cash offer in 3 minutes
Find out how much your home could sell for in as little as 3 minutes with a no-obligation cash offer.
Estimated market value
$590,600
Get a cash offer in 3 minutes
Find out how much your home could sell for in as little as 3 minutes with a no-obligation cash offer.
Estimated market value
$590,600
- Colorado
- Larimer County
- Loveland
- 80537
- 2500 Amber Dr
Nearby cities
Nearby zip codes
Other Loveland Topics
