Welcome to this beautifully maintained single-story home in the highly sought-after Stonebridge Ranch community. Featuring 3 bedrooms, 2 full baths, and an inviting open-concept layout, this home blends comfort, convenience, and style in one perfect package.
Step inside to a spacious family room filled with natural light, highlighted by a cozy fireplace and a seamless flow into the kitchen and dining areas—ideal for everyday living or entertaining guests. The kitchen offers ample cabinetry, breakfast bar seating, and an open view of the main living space. The split-bedroom floor plan provides privacy, with a generous primary suite that includes dual sinks, a separate shower, garden tub, and large walk-in closet.
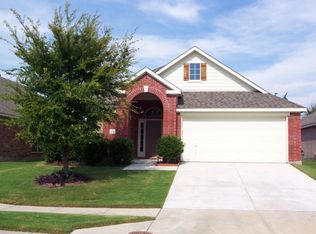
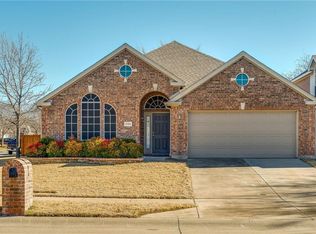
Outside, enjoy an oversized corner lot with a covered patio and plenty of room for outdoor living, gardening, or play. Recent updates include new gutters, adding value and peace of mind. The two-car garage and well-kept landscaping complete the package.
Living in Stonebridge Ranch means enjoying resort-style amenities—pools, tennis courts, pickleball courts, scenic lakes, a fishing lake, parks, and walking trails—along with top-rated McKinney ISD schools and easy access to shopping, dining, and major highways.
This home offers the perfect combination of lifestyle, location, and livability in one of McKinney’s most desirable communities. Don’t miss your chance to make it yours!
Sold
Price Unknown
2500 Ariel Cv, McKinney, TX 75072
3beds
1,671sqft
Single Family Residence
Built in 2004
6,969.6 Square Feet Lot
$406,200 Zestimate®
$--/sqft
$2,297 Estimated rent
Home value
$406,200
$386,000 - $431,000
$2,297/mo
Zestimate® history
Owner options
List your home for rent
$2,297/mo
Rent Zestimate®
Find your next renter with Zillow Rental Manager. Plus, with online applications, you can quickly screen prospective tenants – for free.
$2,297/mo
Rent Zestimate®
Refinance and save
$1,003/mo
Est. payment
Refinancing to a lower rate could help reduce your monthly payments and save thousands over the life of the loan.
$1,003/mo
Est. payment
Explore your selling options
Work with a Zillow partner agent
Leverage their expertise and Zillow's premium Showcase listings to get your home seen by more buyers.
Get startedList with your own agent
Get your home in front of millions of buyers by listing it on Zillow.
Learn how to do itSell it yourself
Take full control of how buyers see your home on Zillow by listing For Sale by Owner (FSBO).
List your homeWhat's special
Cozy fireplaceSplit-bedroom floor planNatural lightCovered patioLarge walk-in closetOversized corner lotWell-kept landscaping
Zillow last checked:
Listing updated:
Listed by:
Don McGrath 0602731 972-897-1017,
Lovejoy Homes Realty, LLC. 972-897-1017
Bought with:
Francine Shafeek
Ebby Halliday, REALTORS
Source: NTREIS,MLS#: 21096957
Facts & features
Interior
Bedrooms & bathrooms
- Bedrooms: 3
- Bathrooms: 2
- Full bathrooms: 2
Primary bedroom
- Features: Ceiling Fan(s), En Suite Bathroom, Sitting Area in Primary, Walk-In Closet(s)
- Level: First
- Dimensions: 21 x 15
Bedroom
- Features: Ceiling Fan(s)
- Level: First
- Dimensions: 10 x 12
Bedroom
- Features: Ceiling Fan(s)
- Level: First
- Dimensions: 12 x 11
Primary bathroom
- Features: Built-in Features, Dual Sinks, En Suite Bathroom, Garden Tub/Roman Tub, Solid Surface Counters, Separate Shower
- Level: First
- Dimensions: 9 x 13
Breakfast room nook
- Level: First
- Dimensions: 10 x 10
Dining room
- Level: First
- Dimensions: 17 x 8
Other
- Features: Solid Surface Counters
- Level: First
- Dimensions: 8 x 5
Kitchen
- Features: Breakfast Bar, Built-in Features, Eat-in Kitchen, Pantry
- Level: First
- Dimensions: 14 x 11
Laundry
- Level: First
- Dimensions: 6 x 8
Living room
- Features: Ceiling Fan(s), Fireplace
- Level: First
- Dimensions: 15 x 16
Heating
- Central, Natural Gas
Cooling
- Central Air, Ceiling Fan(s), Electric
Appliances
- Included: Dishwasher, Electric Range, Disposal, Microwave
- Laundry: Washer Hookup, Dryer Hookup, ElectricDryer Hookup, Laundry in Utility Room
Features
- Built-in Features, Eat-in Kitchen, High Speed Internet, Open Floorplan, Pantry, Cable TV, Walk-In Closet(s), Wired for Sound
- Flooring: Carpet, Ceramic Tile, Luxury Vinyl Plank
- Has basement: No
- Number of fireplaces: 1
- Fireplace features: Gas, Gas Log, Gas Starter, Living Room
Interior area
- Total interior livable area: 1,671 sqft
Property
Parking
- Total spaces: 2
- Parking features: Door-Single, Driveway, Garage Faces Front, Garage, Garage Door Opener
- Attached garage spaces: 2
- Has uncovered spaces: Yes
Features
- Levels: One
- Stories: 1
- Patio & porch: Covered
- Exterior features: Rain Gutters
- Pool features: None, Community
- Fencing: Back Yard,Wood
Lot
- Size: 6,969 sqft
- Features: Back Yard, Corner Lot, Lawn, Landscaped, Subdivision, Sprinkler System, Few Trees
Details
- Parcel number: R806400C02001
Construction
Type & style
- Home type: SingleFamily
- Architectural style: Ranch,Traditional,Detached
- Property subtype: Single Family Residence
Materials
- Brick
- Foundation: Slab
- Roof: Composition
Condition
- Year built: 2004
Utilities & green energy
- Sewer: Public Sewer
- Water: Public
- Utilities for property: Electricity Connected, Natural Gas Available, Phone Available, Sewer Available, Separate Meters, Underground Utilities, Water Available, Cable Available
Community & neighborhood
Security
- Security features: Smoke Detector(s)
Community
- Community features: Fitness Center, Fishing, Lake, Playground, Park, Pickleball, Pool, Tennis Court(s), Trails/Paths, Curbs, Sidewalks
Location
- Region: Mckinney
- Subdivision: Fountainview Ph Two
HOA & financial
HOA
- Has HOA: Yes
- HOA fee: $1,003 annually
- Services included: All Facilities, Association Management, Maintenance Grounds, Maintenance Structure
- Association name: Stonebridge Ranch Comm Asso
- Association phone: 214-733-5800
Other
Other facts
- Listing terms: Cash,FHA,VA Loan
Price history
| Date | Event | Price |
|---|---|---|
| 1/30/2026 | Sold | -- |
Source: NTREIS #21096957 Report a problem | ||
| 12/4/2025 | Contingent | $412,000$247/sqft |
Source: NTREIS #21096957 Report a problem | ||
| 10/29/2025 | Listed for sale | $412,000+3%$247/sqft |
Source: NTREIS #21096957 Report a problem | ||
| 2/16/2024 | Sold | -- |
Source: NTREIS #20518001 Report a problem | ||
| 2/6/2024 | Pending sale | $400,000$239/sqft |
Source: NTREIS #20518001 Report a problem | ||
| 1/28/2024 | Contingent | $400,000$239/sqft |
Source: NTREIS #20518001 Report a problem | ||
| 1/25/2024 | Listed for sale | $400,000+77.8%$239/sqft |
Source: NTREIS #20518001 Report a problem | ||
| 6/28/2016 | Sold | -- |
Source: Agent Provided Report a problem | ||
| 6/3/2016 | Pending sale | $225,000$135/sqft |
Source: KCB Properties #13389101 Report a problem | ||
| 5/31/2016 | Listed for sale | $225,000$135/sqft |
Source: KCB Properties #13389101 Report a problem | ||
| 1/14/2015 | Sold | -- |
Source: Public Record Report a problem | ||
Public tax history
| Year | Property taxes | Tax assessment |
|---|---|---|
| 2025 | $7,197 +35.3% | $411,936 +11.5% |
| 2024 | $5,320 +11.5% | $369,314 +10% |
| 2023 | $4,770 -14.2% | $335,740 +10% |
| 2022 | $5,560 +0.7% | $305,218 +10% |
| 2021 | $5,521 +3.8% | $277,471 +8.6% |
| 2020 | $5,321 -1% | $255,485 +0% |
| 2019 | $5,375 -3.7% | $255,461 +1.1% |
| 2018 | $5,581 +5.4% | $252,642 +6.8% |
| 2017 | $5,293 | $236,654 +11% |
| 2016 | $5,293 +25.1% | $213,214 +12.1% |
| 2015 | $4,231 | $190,143 +7.9% |
| 2014 | $4,231 | $176,191 +10.6% |
| 2013 | -- | $159,250 +9.2% |
| 2012 | -- | $145,798 -2.2% |
| 2011 | -- | $149,090 |
| 2010 | -- | $149,090 +0.7% |
| 2009 | -- | $148,126 -6.1% |
| 2008 | -- | $157,723 +3.2% |
| 2007 | -- | $152,781 +5.8% |
| 2006 | -- | $144,339 -1.5% |
| 2005 | -- | $146,468 +523.3% |
| 2003 | -- | $23,500 |
Find assessor info on the county website
Neighborhood: Stonebridge Ranch
Nearby schools
GreatSchools rating
- 9/10Dean And Mildred Bennett Elementary SchoolGrades: K-5Distance: 0.9 mi
- 9/10Dowell Middle SchoolGrades: 6-8Distance: 2.3 mi
- 7/10Mckinney Boyd High SchoolGrades: 9-12Distance: 3.4 mi
Schools provided by the listing agent
- Elementary: Bennett
- Middle: Dowell
- High: Mckinney Boyd
- District: McKinney ISD
Source: NTREIS. This data may not be complete. We recommend contacting the local school district to confirm school assignments for this home.
Get a cash offer in 3 minutes
Find out how much your home could sell for in as little as 3 minutes with a no-obligation cash offer.
Estimated market value
$406,200
Get a cash offer in 3 minutes
Find out how much your home could sell for in as little as 3 minutes with a no-obligation cash offer.
Estimated market value
$406,200
- Texas
- Collin County
- McKinney
- 75072
- Stonebridge Ranch
- 2500 Ariel Cv
Nearby cities
Nearby neighborhoods
Nearby zip codes
Other McKinney Topics
