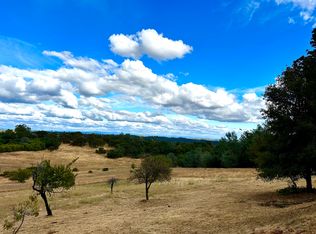
Perched above the valley on ten usable acres, this gated Tudor estate offers a rare sense of quiet majesty where 360-degree views sweep from the Sierra Nevadas to the Sacramento skyline, and every window captures a different piece of the horizon. Thoughtfully designed for both beauty and function, the main residence features three bedrooms, three and a half baths, and a layout that invites connection. The chef's kitchen, formal dining room, and spacious living areas, including a warm den with built-in bar are made for gatherings. The primary suite is a private retreat, complete with fireplace, grand walk-in closet, and a spa-inspired bath with marble tile, chandelier, sauna, and jetted tub overlooking the sky. A curved staircase leads to two upstairs bedrooms, one with a private view deck and spiral stairway to the pool and hot tub below. Outside, the grounds are equally intentional: a beautifully landscaped front yard, water features, a small putting green, and room for horses or livestock. With six garage spaces, covered RV parking, and ample room for guests, this is an estate designed to live beautifully, season after season, year after year.
Closed
$2,000,000
2500 Beacon Hill Dr, Auburn, CA 95603
3beds
4,672sqft
Single Family Residence
Built in 1991
10 Acres Lot
$-- Zestimate®
$428/sqft
$7,140 Estimated rent
Home value
Not available
Estimated sales range
Not available
$7,140/mo
Zestimate® history
Owner options
List your home for rent
$7,140/mo
Rent Zestimate®
Find your next renter with Zillow Rental Manager. Plus, with online applications, you can quickly screen prospective tenants – for free.
$7,140/mo
Rent Zestimate®
Refinance and save
$12,421/mo
Est. payment
Refinancing to a lower rate could help reduce your monthly payments and save thousands over the life of the loan.
$12,421/mo
Est. payment
Explore your selling options
Work with a Zillow partner agent
Leverage their expertise and Zillow's premium Showcase listings to get your home seen by more buyers.
Get startedList with your own agent
Get your home in front of millions of buyers by listing it on Zillow.
Learn how to do itSell it yourself
Take full control of how buyers see your home on Zillow by listing For Sale by Owner (FSBO).
List your homeWhat's special
Ten usable acresWater featuresGated tudor estateMarble tilePrimary suiteFormal dining roomView deck
Zillow last checked:
Listing updated:
Listed by:
Sue Thompson DRE #00759416 530-308-1157,
S & J Property Management and Real Estate, Inc.
Bought with:
Sue Thompson, DRE #00759416
S & J Property Management and Real Estate, Inc.
Source: MetroList Services of CA,MLS#: 225095456Originating MLS: MetroList Services, Inc.
Facts & features
Interior
Bedrooms & bathrooms
- Bedrooms: 3
- Bathrooms: 4
- Full bathrooms: 3
- Partial bathrooms: 1
Rooms
- Room types: Master Bathroom, Bathroom, Office, Dining Room, Family Room, Guest Quarters, Kitchen, Laundry, Library, Living Room
Primary bedroom
- Features: Closet, Walk-In Closet, Outside Access, Sitting Area
Primary bathroom
- Features: Sauna, Closet, Shower Stall(s), Double Vanity, Jetted Tub, Tile, Marble, Multiple Shower Heads
Dining room
- Features: Breakfast Nook, Formal Room, Bar, Space in Kitchen, Dining/Living Combo
Kitchen
- Features: Breakfast Area, Pantry Cabinet, Granite Counters, Kitchen Island
Heating
- Propane, Central, Fireplace(s), MultiUnits
Cooling
- Ceiling Fan(s), Central Air, Whole House Fan, Multi Units
Appliances
- Included: Built-In Gas Oven, Built-In Gas Range, Ice Maker, Dishwasher, Disposal, Microwave, Plumbed For Ice Maker, Warming Drawer, Wine Refrigerator, Other
- Laundry: Laundry Room, Cabinets, Inside Room
Features
- Flooring: Carpet, Cork, Tile, Wood
- Number of fireplaces: 3
- Fireplace features: Master Bedroom, Family Room, Wood Burning, Gas Log
Interior area
- Total interior livable area: 4,672 sqft
Property
Parking
- Total spaces: 10
- Parking features: Attached, Covered, Detached, Garage Door Opener, Guest, Gated, Driveway
- Attached garage spaces: 6
- Carport spaces: 4
- Has uncovered spaces: Yes
Features
- Stories: 2
- Exterior features: Balcony, Uncovered Courtyard
- Has private pool: Yes
- Pool features: In Ground, Pool Cover, Pool Sweep, Pool/Spa Combo, Fenced, Gas Heat, Gunite
- Has spa: Yes
- Spa features: Bath
- Fencing: Back Yard,Partial,Fenced,Front Yard,Gated Driveway/Sidewalks
Lot
- Size: 10 Acres
- Features: Auto Sprinkler F&R, Private, Dead End, Secluded, Irregular Lot, Landscape Front
Details
- Additional structures: Second Garage, Shed(s), Storage, Guest House
- Parcel number: 038260047510
- Zoning description: F
- Special conditions: Trust
- Other equipment: MultiPhone Lines
Construction
Type & style
- Home type: SingleFamily
- Architectural style: Tudor
- Property subtype: Single Family Residence
Materials
- Brick, Stucco, Frame, Wood
- Foundation: Raised
- Roof: Tile
Condition
- Year built: 1991
Utilities & green energy
- Sewer: Septic System
- Water: Well
- Utilities for property: Sewer In & Connected, Electric, Solar, Propane Tank Owned
Green energy
- Energy generation: Solar
Community & HOA
Location
- Region: Auburn
Financial & listing details
- Price per square foot: $428/sqft
- Tax assessed value: $1,131,969
- Annual tax amount: $11,598
- Price range: $2M - $2M
- Date on market: 8/7/2025
- Road surface type: Asphalt
Price history
| Date | Event | Price |
|---|---|---|
| 11/14/2025 | Sold | $2,000,000-13%$428/sqft |
Source: MetroList Services of CA #225095456 Report a problem | ||
| 9/3/2025 | Pending sale | $2,300,000$492/sqft |
Source: MetroList Services of CA #225095456 Report a problem | ||
| 8/7/2025 | Listed for sale | $2,300,000$492/sqft |
Source: MetroList Services of CA #225095456 Report a problem | ||
Public tax history
| Year | Property taxes | Tax assessment |
|---|---|---|
| 2016 | $11,598 +2.5% | $1,131,969 +1.5% |
| 2015 | $11,317 +1.5% | $1,114,967 +2% |
| 2014 | $11,147 | $1,093,128 +0.5% |
| 2013 | -- | $1,088,188 +2% |
| 2012 | -- | $1,066,852 +2% |
| 2011 | -- | $1,045,935 +0.8% |
| 2010 | -- | $1,038,119 -0.2% |
| 2009 | -- | $1,040,586 +2% |
| 2008 | -- | $1,020,184 +2% |
| 2007 | -- | $1,000,181 +2% |
| 2006 | -- | $980,571 +2% |
| 2005 | -- | $961,345 +2% |
| 2004 | -- | $942,496 +1.9% |
| 2003 | -- | $925,223 +19.9% |
| 2002 | -- | $771,702 +10% |
| 2001 | -- | $701,547 +10% |
| 2000 | -- | $637,770 |
Find assessor info on the county website
Neighborhood: 95603
Nearby homes
- $332,3523 bd3 ba3.7k sqft2572 Beacon Hill Dr, Auburn, CA 95603Off Market
- $1,125,6003 bd3 ba3.7k sqft2572 Beacon Hill Dr, Auburn, CA 95603Off Market
- $2,000,0004 bd3 ba4.6k sqft2500 Beacon Hill Dr, Auburn, CA 95603Sold
- $754,1004 bd2 ba1.5k sqft2395 Frontier Rd, Auburn, CA 95603Off Market
- $179,3193 bd3 ba2k sqft2562 Beacon Hill Dr, Auburn, CA 95603Off Market
- $847,2003 bd3 ba2k sqft2562 Beacon Hill Dr, Auburn, CA 95603Off Market
- $571,1992 bd2 ba3.7k sqft9810 Stoney Ridge Rd, Auburn, CA 95603Off Market
- $1,338,5002 bd2 ba3.7k sqft9810 Stoney Ridge Rd, Auburn, CA 95603Off Market
Nearby schools
GreatSchools rating
- 8/10Ophir STEAM AcademyGrades: K-8Distance: 1.4 mi
- 10/10Del Oro High SchoolGrades: 9-12Distance: 6.8 mi
- California
- Placer County
- Auburn
- 95603
- 2500 Beacon Hill Dr
Nearby cities
Nearby zip codes
Other Auburn Topics
