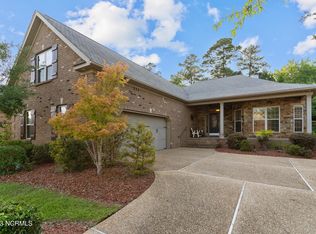
Brick home in the Parkview neighborhood of Brunswick Forest. A well-maintained Essex model, by Trusst Builder Group, offering 3 bedrooms, 2.5 bathrooms, formal dining room, office/den, and three season room. Highlights include a side-entry 2-car garage, hardwood floors, quartz & granite counters, tiled bathrooms, wired surround sound, solar tube lighting, and much more! The living room is enhanced with vaulted ceiling, fireplace, and built in bookcases & cabinets. Remodeled in 2022, the kitchen includes white cabinets, quartz countertops, glass feature cabinets, pantry with wood shelving, reverse osmosis system, and all appliances convey - including the wall microwave (2021) and the refrigerator (2024). An illuminated trey ceiling, a large walk-in closet, a dual quartz vanity, and a tiled walk-in shower are found in the impressive primary suite. Primary bathroom remodeled in 2021. A privacy door separates additional two bedrooms and guest bath from the main living area making it a great for your overnight guests. Enjoy views of nature from the heated and cooled three season room with Eze-breeze windows. The garage includes an epoxy painted floor (2023), utility door, utility sink, temperature-controlled storage closet, water shut off valve for home, and access to the attic space. The crawl space is encapsulated with a dehumidifier, and the termite bond is with Pescto. Recent updates: Water Heater 2021, HVAC 2022, Interior Painted 2022, Crawlspace Dehumidifier 2023, Roof 2024. The HOA fees include landscape maintenance & community amenities. Features of Brunswick Forest: 3 outdoor pools, 1 indoor pool, Fitness & Wellness Center, 2 cardio/weight rooms, tennis, basketball & pickleball courts, Hammock Lake, walking trails, parks, playground, dog park, and kayak launch. The Villages of Brunswick Forest is a commercial area with restaurants, shopping, and medical facilities. Short ride to Historic Downtown Wilmington, Brunswick & New Hanover County Beaches.
Sold for $574,000
$574,000
2500 Belshaw Drive, Leland, NC 28451
3beds
2,357sqft
Single Family Residence
Built in 2010
10,454 Square Feet Lot
$579,300 Zestimate®
$244/sqft
$2,435 Estimated rent
Home value
$579,300
$521,000 - $643,000
$2,435/mo
Zestimate® history
Owner options
List your home for rent
$2,435/mo
Rent Zestimate®
Find your next renter with Zillow Rental Manager. Plus, with online applications, you can quickly screen prospective tenants – for free.
$2,435/mo
Rent Zestimate®
Refinance and save
$3,385/mo
Est. payment
Refinancing to a lower rate could help reduce your monthly payments and save thousands over the life of the loan.
$3,385/mo
Est. payment
Explore your selling options
Work with a Zillow partner agent
Leverage their expertise and Zillow's premium Showcase listings to get your home seen by more buyers.
Get startedList with your own agent
Get your home in front of millions of buyers by listing it on Zillow.
Learn how to do itSell it yourself
Take full control of how buyers see your home on Zillow by listing For Sale by Owner (FSBO).
List your homeWhat's special
Zillow last checked:
Listing updated:
Listed by:
James M Diaz 910-524-2562,
Coldwell Banker Sea Coast Advantage-Leland
Bought with:
Rushell P Bongiorno, 206168
Coldwell Banker Sea Coast Advantage-Midtown
Source: Hive MLS,MLS#: 100481067 Originating MLS: Cape Fear Realtors MLS, Inc.
Originating MLS: Cape Fear Realtors MLS, Inc.Facts & features
Interior
Bedrooms & bathrooms
- Bedrooms: 3
- Bathrooms: 3
- Full bathrooms: 2
- 1/2 bathrooms: 1
Rooms
- Room types: Living Room, Dining Room, Kitchen, Other, Master Bedroom, Bedroom 2, Bedroom 3, Office
Primary bedroom
- Level: Main
- Dimensions: 13 x 14
Bedroom 2
- Level: Main
- Dimensions: 12 x 12
Bedroom 3
- Level: Main
- Dimensions: 11 x 12
Dining room
- Level: Main
- Dimensions: 11 x 12
Kitchen
- Level: Main
- Dimensions: 11 x 12
Living room
- Level: Main
- Dimensions: 16 x 17
Office
- Level: Main
- Dimensions: 9 x 13
Other
- Description: Breakfast Area
- Level: Main
- Dimensions: 11 x 13
Other
- Description: Three Season Room
- Level: Main
- Dimensions: 11 x 14
Heating
- Forced Air, Heat Pump, Electric
Cooling
- Central Air
Appliances
- Included: Electric Cooktop, Built-In Microwave, Washer, Refrigerator, Dryer, Dishwasher, Wall Oven
- Laundry: Dryer Hookup, Washer Hookup, Laundry Room
Features
- Master Downstairs, Walk-in Closet(s), Vaulted Ceiling(s), Tray Ceiling(s), High Ceilings, Entrance Foyer, Ceiling Fan(s), Walk-in Shower, Blinds/Shades, Gas Log, Walk-In Closet(s)
- Flooring: Carpet, Tile, Wood
- Doors: Thermal Doors
- Windows: Thermal Windows
- Basement: None
- Attic: Partially Floored,Pull Down Stairs
- Has fireplace: Yes
- Fireplace features: Gas Log
Interior area
- Total structure area: 2,357
- Total interior livable area: 2,357 sqft
Property
Parking
- Total spaces: 2
- Parking features: Paved
- Uncovered spaces: 2
Features
- Levels: One
- Stories: 1
- Patio & porch: Covered, Deck, Enclosed, Patio, Porch
- Exterior features: Irrigation System, Thermal Doors
- Pool features: None
- Fencing: None
Lot
- Size: 10,454 Square Feet
- Dimensions: 69 x 150 x 69 x 150
Details
- Parcel number: 058fb058
- Zoning: LE-PUD
- Special conditions: Standard
Construction
Type & style
- Home type: SingleFamily
- Property subtype: Single Family Residence
Materials
- Brick Veneer
- Foundation: Crawl Space
- Roof: Shingle
Condition
- New construction: No
- Year built: 2010
Utilities & green energy
- Sewer: Public Sewer
- Water: Public
- Utilities for property: Natural Gas Available, Sewer Available, Water Available
Community & HOA
Community
- Security: Smoke Detector(s)
- Subdivision: Brunswick Forest
HOA
- Has HOA: Yes
- Amenities included: Basketball Court, Pool, Fitness Center, Indoor Pool, Maintenance Common Areas, Maintenance Grounds, Management, Park, Pickleball, Picnic Area, Playground, Sidewalks, Spa/Hot Tub, Street Lights, Taxes, Tennis Court(s)
- HOA fee: $2,878 monthly
- HOA name: CAMS
- HOA phone: 910-256-2021
Location
- Region: Leland
Financial & listing details
- Price per square foot: $244/sqft
- Tax assessed value: $496,840
- Annual tax amount: $3,440
- Date on market: 9/27/2025
- Cumulative days on market: 191 days
- Listing agreement: Exclusive Right To Sell
- Listing terms: Cash,Conventional,VA Loan
- Road surface type: Paved
Price history
| Date | Event | Price |
|---|---|---|
| 2/14/2025 | Sold | $574,000-0.9%$244/sqft |
Source:  Hive MLS #100481067 Report a problem Hive MLS #100481067 Report a problem | ||
| 1/22/2025 | Contingent | $579,000$246/sqft |
Source: Hive MLS #100481067 Report a problem | ||
| 1/22/2025 | Pending sale | $579,000$246/sqft |
Source: Hive MLS #100481067 Report a problem | ||
| 1/3/2025 | Listed for sale | $579,000-3.3%$246/sqft |
Source: Hive MLS #100481067 Report a problem | ||
| 12/20/2024 | Listing removed | $599,000$254/sqft |
Source: Hive MLS #100452974 Report a problem | ||
| 12/6/2024 | Listed for sale | $599,000$254/sqft |
Source: Hive MLS #100452974 Report a problem | ||
| 11/27/2024 | Pending sale | $599,000$254/sqft |
Source: Hive MLS #100452974 Report a problem | ||
| 8/31/2024 | Price change | $599,000-4.8%$254/sqft |
Source: Hive MLS #100452974 Report a problem | ||
| 6/28/2024 | Listed for sale | $629,000+70.8%$267/sqft |
Source: Hive MLS #100452974 Report a problem | ||
| 10/15/2009 | Sold | $368,200$156/sqft |
Source: Hive MLS #30437776 Report a problem | ||
Public tax history
| Year | Property taxes | Tax assessment |
|---|---|---|
| 2025 | $3,441 | $496,840 |
| 2024 | $3,441 +6.1% | $496,840 |
| 2023 | $3,242 +15.1% | $496,840 +46.8% |
| 2022 | $2,817 0% | $338,430 |
| 2021 | $2,817 +7.5% | $338,430 +2.7% |
| 2020 | $2,621 | $329,570 |
| 2019 | -- | $329,570 +296.8% |
| 2018 | -- | $83,060 |
| 2017 | -- | $83,060 |
| 2016 | -- | $83,060 -74.4% |
| 2015 | -- | $324,440 +2.3% |
| 2014 | $2,083 | $317,042 |
| 2013 | -- | -- |
| 2012 | -- | -- |
| 2011 | -- | -- |
| 2010 | -- | -- |
| 2009 | -- | -- |
| 2008 | -- | -- |
Find assessor info on the county website
Neighborhood: 28451
Nearby homes
- $588,0004 bd3 ba2.8k sqft2496 Belshaw Dr, Leland, NC 28451Sold
- $644,5003 bd3 ba3.2k sqft2504 Belshaw Dr, Leland, NC 28451Off Market

- $609,8003 bd3 ba2.5k sqft2508 Belshaw Dr, Leland, NC 28451Off Market

- $619,6003 bd2 ba2.8k sqft2492 Belshaw Dr, Leland, NC 28451Off Market
- $527,5003 bd3 ba2.2k sqft2512 Belshaw Dr, Leland, NC 28451Off Market
- $675,0003 bd4 ba3.3k sqft2488 Belshaw Dr, Leland, NC 28451Sold
- $732,3004 bd3 ba3.3k sqft2501 Belshaw Dr, Leland, NC 28451Off Market
- $530,7003 bd3 ba2.3k sqft2497 Belshaw Dr, Leland, NC 28451Off Market
Nearby schools
GreatSchools rating
- 4/10Town Creek MiddleGrades: 5-8Distance: 4.5 mi
- 4/10North Brunswick HighGrades: 9-12Distance: 3.7 mi
- 8/10Town Creek ElementaryGrades: K-4Distance: 4.6 mi
Schools provided by the listing agent
- Elementary: Town Creek
- Middle: Town Creek
- High: North Brunswick
Source: Hive MLS. This data may not be complete. We recommend contacting the local school district to confirm school assignments for this home.
Get a cash offer in 3 minutes
Find out how much your home could sell for in as little as 3 minutes with a no-obligation cash offer.
Estimated market value
$579,300
Get a cash offer in 3 minutes
Find out how much your home could sell for in as little as 3 minutes with a no-obligation cash offer.
Estimated market value
$579,300
- North Carolina
- Brunswick County
- Leland
- 28451
- 2500 Belshaw Drive
Nearby cities
Nearby zip codes
Other Leland Topics
