Charming Austin limestone home on a corner lot in the heart of the TCU, Colonial area, surrounded by mature trees and green space with minimal concrete and a true neighborhood feel. The striking exterior, with its red roof and blue front door, sets the tone for a home full of character, natural light, and thoughtful design. Inside, the layout offers spacious common living areas with private rooms positioned on either side, creating a functional and comfortable flow. Large windows throughout the home provide abundant natural light and views from nearly every room, with a standout wall of windows in the sunroom and secondary living space. The living area is anchored by a beautiful freestanding limestone gas fireplace, creating a warm yet open environment. The kitchen is efficient and well-designed with ample storage, multiple prep areas, and a corner sink overlooking the neighborhood. Outdoor living is a highlight, featuring three separate sitting areas including a front porch, elevated back deck, and lower patio, all offering unique views and a seamless connection to the surrounding greenery. The backyard provides a rare balance of privacy and openness, ideal for both relaxing and entertaining. Additional features include a side driveway with turnaround access onto Park Hill, under-home storage, and a yard well-suited for pets and outdoor enjoyment. Located just minutes from TCU and Colonial Country Club, this home offers a vibrant yet peaceful setting with convenient access and strong neighborhood appeal.
For sale
Price cut: $100K (8/17)
$999,999
2500 Boyd Ave, Fort Worth, TX 76109
3beds
2,153sqft
Single Family Residence
Built in 1946
0.36 Acres Lot
$938,600 Zestimate®
$464/sqft
$-- HOA
What's special
Natural lightCorner lot
- 126 days
- 1,266
- 38
Zillow last checked:
Listing updated:
Listed by:
Bre Story 0750362 808-489-2201,
Compass RE Texas, LLC 214-814-8100
Source: NTREIS,MLS#: 21260434
Facts & features
Interior
Bedrooms & bathrooms
- Bedrooms: 3
- Bathrooms: 2
- Full bathrooms: 2
Primary bedroom
- Level: First
- Dimensions: 13 x 16
Bedroom
- Features: Walk-In Closet(s)
- Level: First
- Dimensions: 15 x 14
Bedroom
- Features: Ceiling Fan(s)
- Level: First
- Dimensions: 13 x 15
Bonus room
- Level: First
- Dimensions: 21 x 9
Dining room
- Level: First
- Dimensions: 11 x 12
Kitchen
- Features: Breakfast Bar, Built-in Features, Eat-in Kitchen, Granite Counters, Stone Counters
- Level: First
- Dimensions: 9 x 14
Living room
- Features: Fireplace
- Level: First
- Dimensions: 22 x 26
Sunroom
- Level: First
- Dimensions: 19 x 8
Heating
- Central, Natural Gas
Cooling
- Central Air, Electric
Appliances
- Included: Dishwasher, Gas Cooktop, Disposal, Gas Oven, Gas Range, Microwave, Tankless Water Heater
- Laundry: Washer Hookup, Dryer Hookup, ElectricDryer Hookup, Laundry in Utility Room
Features
- Built-in Features, Cathedral Ceiling(s), Decorative/Designer Lighting Fixtures, Eat-in Kitchen, High Speed Internet, Open Floorplan, Cable TV, Vaulted Ceiling(s), Walk-In Closet(s)
- Flooring: Hardwood, Laminate, Tile
- Windows: Window Coverings
- Has basement: No
- Number of fireplaces: 1
- Fireplace features: Gas, Gas Log
Interior area
- Total interior livable area: 2,153 sqft
Video & virtual tour
Property
Parking
- Total spaces: 2
- Parking features: Carport, Driveway, Electric Gate
- Carport spaces: 2
Features
- Levels: One
- Stories: 1
- Patio & porch: Front Porch, Covered
- Exterior features: Lighting, Rain Gutters
- Pool features: None
- Fencing: Wrought Iron
Lot
- Size: 0.36 Acres
- Features: Corner Lot, Landscaped, Many Trees, Sprinkler System
Details
- Parcel number: 02946297
Construction
Type & style
- Home type: SingleFamily
- Architectural style: Detached
- Property subtype: Single Family Residence
Materials
- Foundation: Pillar/Post/Pier
- Roof: Composition
Condition
- Year built: 1946
Utilities & green energy
- Sewer: Public Sewer
- Water: Public
- Utilities for property: Electricity Connected, Natural Gas Available, Sewer Available, Separate Meters, Water Available, Cable Available
Community & HOA
Community
- Features: Curbs
- Security: Carbon Monoxide Detector(s), Smoke Detector(s)
- Subdivision: Stadium Pkwy Add
HOA
- Has HOA: No
Location
- Region: Fort Worth
Financial & listing details
- Price per square foot: $464/sqft
- Tax assessed value: $866,362
- Annual tax amount: $13,983
- Date on market: 5/6/2026
- Cumulative days on market: 127 days
- Exclusions: Mounted art and mirrors
Estimated market value
$938,600
$892,000 - $986,000
$3,502/mo
Price history
| Date | Event | Price |
|---|---|---|
| 8/17/2026 | Price change | $999,999-9.1%$464/sqft |
Source: NTREIS #21260434 Report a problem | ||
| 7/2/2026 | Price change | $1,100,000-8%$511/sqft |
Source: NTREIS #21260434 Report a problem | ||
| 5/26/2026 | Price change | $1,196,000-5.3%$556/sqft |
Source: NTREIS #21260434 Report a problem | ||
| 5/6/2026 | Listed for sale | $1,263,000$587/sqft |
Source: NTREIS #21260434 Report a problem | ||
Public tax history
| Year | Property taxes | Tax assessment |
|---|---|---|
| 2025 | $7,057 -10.7% | $866,362 |
| 2024 | $7,899 -20.7% | $866,362 +25% |
| 2023 | $9,962 -11.7% | $692,977 +16.5% |
| 2022 | $11,279 +4.9% | $594,871 +19.9% |
| 2021 | $10,752 +8.1% | $496,003 +25.1% |
| 2020 | $9,943 +3.7% | $396,621 |
| 2019 | $9,584 -10.4% | $396,621 -6.8% |
| 2018 | $10,696 +4.5% | $425,374 -1.9% |
| 2017 | $10,231 +8.6% | $433,774 +4.8% |
| 2016 | $9,425 +8.6% | $414,095 +24.4% |
| 2015 | $8,681 | $332,900 |
| 2014 | $8,681 | $332,900 |
| 2013 | -- | $332,900 -13.6% |
| 2012 | -- | $385,100 +51.2% |
| 2011 | -- | $254,700 -0.4% |
| 2010 | -- | $255,800 -0.6% |
| 2009 | -- | $257,400 +4.5% |
| 2008 | -- | $246,300 +3.3% |
| 2007 | -- | $238,400 +7.8% |
| 2006 | -- | $221,100 +3.7% |
| 2005 | -- | $213,200 |
| 2004 | -- | $213,200 +19.3% |
| 2003 | -- | $178,700 +2.9% |
| 2002 | -- | $173,600 +10.2% |
| 2001 | -- | $157,600 +9.4% |
| 2000 | -- | $144,100 |
Find assessor info on the county website
Monthly payment
Est. payment
Payment breakdown
Explore the cost of this home by adjusting the details. Changes won't be saved.Climate risks
Neighborhood: University West
Nearby schools
Schools provided by the listing agent
- Elementary: Tanglewood
- Middle: Mclean
- High: Paschal
- District: Fort Worth ISD
Source: NTREIS. This data may not be complete. We recommend contacting the local school district to confirm school assignments for this home.

Similar homes
- $899,5004 bd4 ba2.6k sqft4813 Springwillow Rd, Fort Worth, TX 76109For Sale
 MLS ID #21364881, John Giordano. NTREIS
 - $639,0004 bd2 ba2.8k sqft4209 Bilglade Rd, Fort Worth, TX 76109For Sale
 MLS ID #21372348, Corie Oliveira. NTREIS
 - $735,9994 bd3 ba2.8k sqft4316 Norwich Dr, Fort Worth, TX 76109For Sale
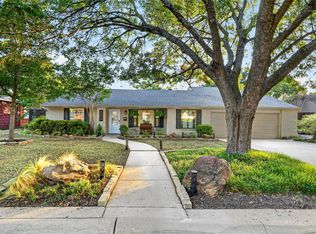 MLS ID #21366892, Peri Carr. NTREIS
 - $665,0003 bd2 ba1.9k sqft3229 Wabash Ave, Fort Worth, TX 76109For Sale
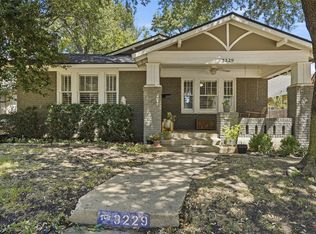 MLS ID #21353918, Brady Bridges. NTREIS
