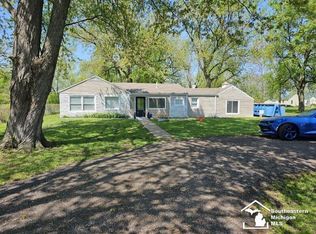
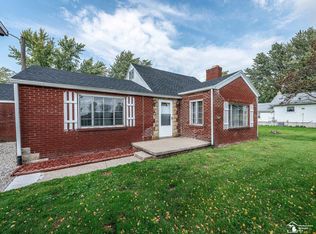
Welcome to 2500 Candace Street in Erie—a cozy and comfortable home offering simple, easy living in a quiet setting. Inside, you’ll find a practical layout with just the right amount of space for everyday life. Natural light adds warmth throughout the home, creating an inviting feel from the moment you walk in. The kitchen provides functional workspace for daily meals, while the living area offers a comfortable place to relax. The bedrooms offer restful spaces, and the home overall is easy to maintain—perfect for those looking to simplify or enjoy a more manageable property. Step outside to a great deck—ideal for enjoying your morning coffee or relaxing while overlooking the yard. The property also features a huge 2.5-car garage, providing plenty of room for vehicles, storage, or hobbies. Updates include-New septic tank and leach field (2026)New roof (2023), New pipes (2025), Some siding (2023), Flooring Throughout (2020), Whether you're a first-time buyer, downsizing, or looking for an investment opportunity, this home offers comfort, affordability, and a peaceful Erie location. Schedule your showing today and see the potential for yourself!
Sold for $195,500
Zillow last checked:
Listing updated:
Bought with:
Corey Welch, 6506047955
Real Estate One Monroe
Source: MiRealSource,MLS#: 50205000 Originating MLS: Southeastern Border Association of REALTORS
Originating MLS: Southeastern Border Association of REALTORSPrice history
| Date | Event | Price |
|---|---|---|
| 10/1/2026 | Sold | $195,500+2.9%$177/sqft |
Source:  MiRealSource #50205000 Report a problem MiRealSource #50205000 Report a problem | ||
| 9/3/2026 | Contingent | $190,000$172/sqft |
Source: MiRealSource #50205000 Report a problem | ||
| 9/1/2026 | Listed for sale | $190,000$172/sqft |
Source: MiRealSource #50205000 Report a problem | ||
| 8/29/2026 | Contingent | $190,000$172/sqft |
Source: MiRealSource #50205000 Report a problem | ||
| 7/10/2026 | Price change | $190,000-5%$172/sqft |
Source: MiRealSource #50205000 Report a problem | ||
| 5/12/2026 | Listed for sale | $200,000$181/sqft |
Source: MiRealSource #50205000 Report a problem | ||
| 4/28/2026 | Contingent | $200,000$181/sqft |
Source: MiRealSource #50205000 Report a problem | ||
| 4/22/2026 | Listed for sale | $200,000+25%$181/sqft |
Source: MiRealSource #50205000 Report a problem | ||
| 10/25/2022 | Listing removed | -- |
Source:  Realcomp II #57050092634 Report a problem Realcomp II #57050092634 Report a problem | ||
| 10/8/2022 | Listed for sale | $160,000$145/sqft |
Source: MiRealSource #50092634 Report a problem | ||
| 9/18/2022 | Listing removed | -- |
Source: Realcomp II #57050088776 Report a problem | ||
| 9/5/2022 | Contingent | $160,000$145/sqft |
Source: MiRealSource #50088776 Report a problem | ||
| 9/2/2022 | Listed for sale | $160,000+15.1%$145/sqft |
Source: MiRealSource #50088776 Report a problem | ||
| 6/18/2020 | Sold | $139,000$126/sqft |
Source: MiRealSource #50010776 Report a problem | ||
| 5/11/2020 | Pending sale | $139,000$126/sqft |
Source: Key Realty One LLC - Roessler #50010776 Report a problem | ||
| 5/9/2020 | Listed for sale | $139,000+26.5%$126/sqft |
Source: Key Realty One LLC - Roessler #50010776 Report a problem | ||
| 11/15/2016 | Sold | $109,900$99/sqft |
Source:  MiRealSource #21214498 Report a problem MiRealSource #21214498 Report a problem | ||
| 10/4/2016 | Price change | $109,900-4.4%$99/sqft |
Source: Key Realty One #3448305 Report a problem | ||
| 9/12/2016 | Listed for sale | $115,000$104/sqft |
Source: Key Realty One #3448305 Report a problem | ||
Get a cash offer in 3 minutes
Find out how much your home could sell for in as little as 3 minutes with a no-obligation cash offer.
Estimated market value
$179,000
