Welcome to this executive home located in the highly sought-after East Grand Rapids School District, with the added benefit of Grand Rapids Township taxes. Nestled on a gated double lot, this residence offers privacy with acreage. With five spacious bedrooms and 3.5 bathrooms, there is ample room for family and guests. This home combines elegance with functionality, offering a perfect blend of modern amenities and serene surroundings. The primary suite is tucked away down a private hallway with double closets and walk-in tile shower. Main level features a large living room with gas fireplace, office/den, formal dining room, eat-in kitchen, half bathroom, and sunroom. The upper level hosts three bedrooms and full bathroom. The walkout basement provides additional living space and easy access to the beautifully landscaped, park-like backyard, perfect for outdoor activities and relaxation. Additional bedroom and full bathroom located on lower level. Attached two car garage, storage shed, and multiple exterior entertaining options complete this stately property.
Sold
$935,000
2500 Cascade Rd SE, Grand Rapids, MI 49506
5beds
4,309sqft
Single Family Residence
Built in 1961
1.58 Acres Lot
$1,089,000 Zestimate®
$217/sqft
$3,566 Estimated rent
Home value
$1,089,000
$1.01M - $1.19M
$3,566/mo
Zestimate® history
Owner options
List your home for rent
$3,566/mo
Rent Zestimate®
Find your next renter with Zillow Rental Manager. Plus, with online applications, you can quickly screen prospective tenants – for free.
$3,566/mo
Rent Zestimate®
Refinance and save
$5,921/mo
Est. payment
Refinancing to a lower rate could help reduce your monthly payments and save thousands over the life of the loan.
$5,921/mo
Est. payment
Explore your selling options
Work with a Zillow partner agent
Leverage their expertise and Zillow's premium Showcase listings to get your home seen by more buyers.
Get startedList with your own agent
Get your home in front of millions of buyers by listing it on Zillow.
Learn how to do itSell it yourself
Take full control of how buyers see your home on Zillow by listing For Sale by Owner (FSBO).
List your homeWhat's special
Zillow last checked:
Listing updated:
Listed by:
Bridget A Eklund 616-469-8457,
B Home & Co.
Bought with:
Shannon Linton, 6501399777
Coldwell Banker Woodland Schmidt Grand Haven
Source: MichRIC,MLS#: 24042724
Facts & features
Interior
Bedrooms & bathrooms
- Bedrooms: 5
- Bathrooms: 4
- Full bathrooms: 3
- 1/2 bathrooms: 1
- Main level bedrooms: 1
Primary bedroom
- Level: Main
- Area: 272
- Dimensions: 17.00 x 16.00
Bedroom 2
- Level: Upper
- Area: 192
- Dimensions: 12.00 x 16.00
Bedroom 3
- Level: Upper
- Area: 224
- Dimensions: 14.00 x 16.00
Bedroom 4
- Level: Upper
- Area: 108
- Dimensions: 9.00 x 12.00
Bedroom 5
- Level: Lower
- Area: 198
- Dimensions: 11.00 x 18.00
Primary bathroom
- Description: plus closet
- Level: Main
- Area: 36
- Dimensions: 6.00 x 6.00
Bathroom 1
- Description: half bathroom
- Level: Main
Bathroom 2
- Description: upper level full bathroom
- Level: Upper
- Area: 72
- Dimensions: 9.00 x 8.00
Den
- Level: Main
- Area: 192
- Dimensions: 16.00 x 12.00
Dining room
- Level: Main
- Area: 132
- Dimensions: 11.00 x 12.00
Family room
- Description: with fireplace
- Level: Lower
- Area: 481
- Dimensions: 37.00 x 13.00
Kitchen
- Level: Main
- Area: 289
- Dimensions: 17.00 x 17.00
Kitchen
- Level: Lower
- Area: 255
- Dimensions: 17.00 x 15.00
Laundry
- Description: laundry/workshop space
- Level: Lower
- Area: 169
- Dimensions: 13.00 x 13.00
Living room
- Description: Living room with Fireplace
- Level: Main
- Area: 280
- Dimensions: 20.00 x 14.00
Other
- Description: 4 season room
- Level: Main
- Area: 196
- Dimensions: 14.00 x 14.00
Other
- Description: Foyer
- Level: Main
- Area: 117
- Dimensions: 9.00 x 13.00
Other
- Description: full bathroom
- Level: Lower
- Area: 35
- Dimensions: 7.00 x 5.00
Heating
- Forced Air
Cooling
- Attic Fan, Central Air
Appliances
- Included: Dishwasher, Disposal, Dryer, Microwave, Range, Refrigerator, Washer
- Laundry: Lower Level
Features
- Ceiling Fan(s), Wet Bar, Center Island, Pantry
- Flooring: Ceramic Tile, Wood
- Windows: Screens, Window Treatments
- Basement: Walk-Out Access
- Number of fireplaces: 2
- Fireplace features: Family Room, Living Room
Interior area
- Total structure area: 2,539
- Total interior livable area: 4,309 sqft
- Finished area below ground: 0
Property
Parking
- Total spaces: 2
- Parking features: Attached, Garage Door Opener
- Garage spaces: 2
Features
- Stories: 2
- Has spa: Yes
- Spa features: Hot Tub Spa
Lot
- Size: 1.58 Acres
- Dimensions: 345 x 200
- Features: Level, Recreational, Ground Cover, Shrubs/Hedges
Details
- Additional structures: Shed(s)
- Parcel number: 411427301006
- Zoning description: RES
Construction
Type & style
- Home type: SingleFamily
- Architectural style: Cape Cod
- Property subtype: Single Family Residence
Materials
- Aluminum Siding, Brick, Wood Siding
- Roof: Composition
Condition
- New construction: No
- Year built: 1961
Utilities & green energy
- Sewer: Public Sewer, Storm Sewer
- Water: Public
- Utilities for property: Phone Connected, Natural Gas Connected, Cable Connected
Community & HOA
Community
- Security: Security System
Location
- Region: Grand Rapids
Financial & listing details
- Price per square foot: $217/sqft
- Tax assessed value: $300,338
- Annual tax amount: $10,029
- Date on market: 8/15/2024
- Listing terms: Cash,Conventional
- Road surface type: Paved
Price history
| Date | Event | Price |
|---|---|---|
| 11/21/2024 | Sold | $935,000-1.5%$217/sqft |
Source:  MichRIC #24042724 Report a problem MichRIC #24042724 Report a problem | ||
| 10/18/2024 | Pending sale | $949,000$220/sqft |
Source: MichRIC #24042724 Report a problem | ||
| 8/15/2024 | Listed for sale | $949,000+72.5%$220/sqft |
Source: MichRIC #24042724 Report a problem | ||
| 1/17/2020 | Sold | $550,000-8.3%$128/sqft |
Source: Public Record Report a problem | ||
| 12/10/2019 | Pending sale | $599,900$139/sqft |
Source: Keller Williams Realty of Grand Rapids #19039205 Report a problem | ||
| 8/26/2019 | Price change | $599,900-4%$139/sqft |
Source: Keller Williams GR East #19039205 Report a problem | ||
| 8/14/2019 | Listed for sale | $624,900+50.6%$145/sqft |
Source: Keller Williams GR East #19039205 Report a problem | ||
| 12/7/2004 | Sold | $415,000$96/sqft |
Source: Public Record Report a problem | ||
Public tax history
| Year | Property taxes | Tax assessment |
|---|---|---|
| 2025 | $10,587 | $538,600 +47.2% |
| 2024 | -- | $365,800 +32.1% |
| 2021 | $6,808 | $276,900 +5.4% |
| 2020 | $6,808 +2.1% | $262,800 +8.8% |
| 2019 | $6,666 | $241,500 +7.5% |
| 2018 | -- | $224,700 -2.7% |
| 2017 | $6,283 | $231,000 +11.3% |
| 2016 | $6,283 | $207,600 |
| 2015 | $6,283 | $207,600 +6.7% |
| 2013 | -- | $194,600 +9.8% |
| 2012 | -- | $177,300 -10.9% |
| 2011 | -- | $199,100 +17.3% |
| 2010 | -- | $169,800 -5% |
| 2009 | -- | $178,700 -7% |
| 2007 | -- | $192,200 +4.4% |
| 2006 | -- | $184,142 +3.7% |
| 2005 | -- | $177,572 +3.3% |
| 2004 | -- | $171,900 +61.9% |
| 2002 | -- | $106,204 +3.2% |
| 2001 | -- | $102,911 |
Find assessor info on the county website
Neighborhood: Michigan Oaks
Nearby homes
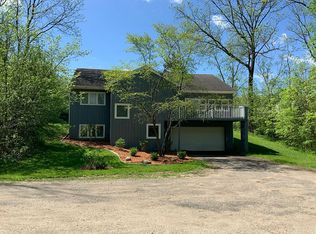
- $465,0004 bd3 ba2.8k sqft2530 Cascade Rd SE, Grand Rapids, MI 49506Sold
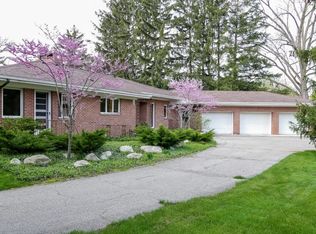
- $1,642,7004 bd5 ba5.1k sqft2455 Robinson Rd SE, Grand Rapids, MI 49506Off Market
- $825,2002 bd3 ba-- sqft2450 Fulton St E, Grand Rapids, MI 49506Off Market
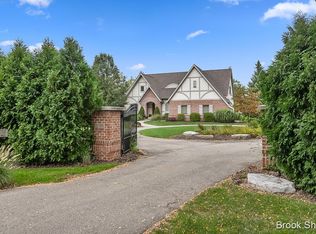
- $1,343,8004 bd6 ba4.3k sqft2505 Robinson Rd SE, Grand Rapids, MI 49506Off Market
- $1,016,9003 bd2 ba3.2k sqft2517 Robinson Rd SE, Grand Rapids, MI 49506Off Market
- $438,3002 bd2 ba2.2k sqft2510 Westboro Dr NE, Grand Rapids, MI 49506Off Market
- $572,600-- bd1 ba2.1k sqft2474 Westboro Dr NE, Grand Rapids, MI 49506Off Market
- $558,200-- bd2 ba2.2k sqft2520 Westboro Dr NE, Grand Rapids, MI 49506Off Market
Nearby schools
GreatSchools rating
- 8/10Wealthy SchoolGrades: K-5Distance: 0.9 mi
- 9/10East Grand Rapids Middle SchoolGrades: 6-8Distance: 1 mi
- 9/10East Grand Rapids High SchoolGrades: 9-12Distance: 0.9 mi
Get a cash offer in 3 minutes
Find out how much your home could sell for in as little as 3 minutes with a no-obligation cash offer.
Estimated market value
$1,089,000
Get a cash offer in 3 minutes
Find out how much your home could sell for in as little as 3 minutes with a no-obligation cash offer.
Estimated market value
$1,089,000
- Michigan
- Kent County
- Grand Rapids
- 49506
- Michigan Oaks
- 2500 Cascade Rd SE
Nearby cities
Nearby neighborhoods
Nearby zip codes
Other Grand Rapids Topics
