Remarkable home in established Central Plano neighborhood, on picturesque creek lot with large diving pool. RECENTLY (SEPT 2024) APPRAISED AT $552k, there isn’t enough room to describe all the features that make this home unique, with excellent bones & filled with opportunity. Here’s a few: covered porch with leaded glass window at entry; light & bright large rooms; double-sided FP servicing the living & family room; eat-in kitchen with Sub Zero fridge, island, pantry; primary suite with his & hers baths + pools views; lots of built-ins & storage; patio covered by pergola; firepit & two detached buildings. Solar panels paid off. Owner has no knowledge if functioning. Bring your imagination & enjoy seeing a house with so many options to make it your forever home! Owner is a licensed Realtor in Texas. MAKE BEST & HIGHEST OFFERS ACCORDINGLY **ONLY LENDER REQUIRED REPAIRS WILL BE MADE.** OFFERS DUE BEFORE 12:00 P.M. CST ON 10.15.2024. See offer instructions for further, important details.
Sold
Price Unknown
2500 Cedar Elm Ln, Plano, TX 75075
3beds
3,013sqft
Single Family Residence
Built in 1973
0.33 Acres Lot
$595,300 Zestimate®
$--/sqft
$4,260 Estimated rent
Home value
$595,300
$530,000 - $667,000
$4,260/mo
Zestimate® history
Owner options
List your home for rent
$4,260/mo
Rent Zestimate®
Find your next renter with Zillow Rental Manager. Plus, with online applications, you can quickly screen prospective tenants – for free.
$4,260/mo
Rent Zestimate®
Refinance and save
Refinancing to a lower rate could help reduce your monthly payments and save thousands over the life of the loan.
Explore your selling options
Work with a Zillow partner agent
Leverage their expertise and Zillow's premium Showcase listings to get your home seen by more buyers.
Get startedList with your own agent
Get your home in front of millions of buyers by listing it on Zillow.
Learn how to do itSell it yourself
Take full control of how buyers see your home on Zillow by listing For Sale by Owner (FSBO).
List your homeWhat's special
Creek lotLarge diving poolLeaded glass windowTwo detached buildingsEat-in kitchenPatio covered by pergolaSub zero fridge
Zillow last checked:
Listing updated:
Listed by:
Jason Marascio 0609212 214-227-7669,
North Texas Property Mgmt 214-227-7669
Bought with:
Patty Moreno
Keller Williams Dallas Midtown
Source: NTREIS,MLS#: 20750503
Facts & features
Interior
Bedrooms & bathrooms
- Bedrooms: 3
- Bathrooms: 4
- Full bathrooms: 3
- 1/2 bathrooms: 1
Primary bedroom
- Features: Ceiling Fan(s), En Suite Bathroom, Walk-In Closet(s)
- Level: First
- Dimensions: 22 x 14
Bedroom
- Features: Built-in Features, Ceiling Fan(s)
- Level: First
- Dimensions: 14 x 13
Bedroom
- Features: Ceiling Fan(s)
- Level: First
- Dimensions: 14 x 13
Primary bathroom
- Features: Built-in Features, En Suite Bathroom, Granite Counters, Linen Closet
- Level: First
- Dimensions: 10 x 6
Primary bathroom
- Features: Built-in Features, En Suite Bathroom, Granite Counters
- Level: First
- Dimensions: 11 x 6
Breakfast room nook
- Features: Breakfast Bar, Built-in Features, Ceiling Fan(s), Eat-in Kitchen, Granite Counters, Kitchen Island, Pantry
- Level: First
- Dimensions: 12 x 6
Dining room
- Level: First
- Dimensions: 18 x 16
Family room
- Features: Ceiling Fan(s), Fireplace
- Level: First
- Dimensions: 26 x 16
Other
- Level: First
- Dimensions: 10 x 9
Half bath
- Level: First
- Dimensions: 7 x 5
Kitchen
- Features: Built-in Features, Ceiling Fan(s), Eat-in Kitchen, Granite Counters, Kitchen Island, Pantry
- Level: First
- Dimensions: 14 x 14
Living room
- Features: Built-in Features, Fireplace
- Level: First
- Dimensions: 26 x 15
Utility room
- Features: Built-in Features, Pantry, Utility Room, Utility Sink
- Level: First
- Dimensions: 8 x 6
Heating
- Central, Fireplace(s), Natural Gas
Cooling
- Central Air, Ceiling Fan(s), Electric
Appliances
- Included: Some Gas Appliances, Double Oven, Dishwasher, Gas Cooktop, Disposal, Gas Water Heater, Microwave, Plumbed For Gas, Refrigerator
- Laundry: Washer Hookup, Electric Dryer Hookup, Gas Dryer Hookup, Laundry in Utility Room
Features
- Chandelier, Decorative/Designer Lighting Fixtures, Eat-in Kitchen, Granite Counters, High Speed Internet, Kitchen Island, Open Floorplan, Pantry, Paneling/Wainscoting, Cable TV, Walk-In Closet(s)
- Flooring: Ceramic Tile, Laminate, Stone, Wood
- Windows: Plantation Shutters, Window Coverings
- Has basement: No
- Number of fireplaces: 1
- Fireplace features: Double Sided, Family Room, Gas, Glass Doors, Gas Log, Gas Starter, Living Room, Masonry
Interior area
- Total interior livable area: 3,013 sqft
Property
Parking
- Total spaces: 2
- Parking features: Door-Single, Driveway, Garage, Garage Door Opener, Garage Faces Rear
- Attached garage spaces: 2
- Has uncovered spaces: Yes
Features
- Levels: One
- Stories: 1
- Patio & porch: Covered, Front Porch, Patio
- Exterior features: Rain Gutters, Storage
- Pool features: In Ground, Outdoor Pool, Pool
- Fencing: Back Yard,Metal
- Waterfront features: Creek
Lot
- Size: 0.33 Acres
- Features: Interior Lot, Landscaped, Other, Subdivision, Sprinkler System
Details
- Additional structures: Storage
- Parcel number: R049500800801
Construction
Type & style
- Home type: SingleFamily
- Architectural style: Traditional,Detached
- Property subtype: Single Family Residence
Materials
- Brick, Frame
- Foundation: Slab
- Roof: Composition,Shingle
Condition
- Year built: 1973
Utilities & green energy
- Utilities for property: Cable Available
Community & HOA
Community
- Subdivision: Timbercreek Estates
HOA
- Has HOA: No
Location
- Region: Plano
Financial & listing details
- Tax assessed value: $607,000
- Annual tax amount: $7,650
- Date on market: 10/11/2024
- Cumulative days on market: 4 days
- Listing terms: Cash,Conventional,VA Loan
Price history
| Date | Event | Price |
|---|---|---|
| 11/6/2024 | Sold | -- |
Source: NTREIS #20750503 Report a problem | ||
| 10/21/2024 | Pending sale | $529,900$176/sqft |
Source: NTREIS #20750503 Report a problem | ||
| 10/16/2024 | Contingent | $529,900$176/sqft |
Source: NTREIS #20750503 Report a problem | ||
| 10/11/2024 | Listed for sale | $529,900$176/sqft |
Source: NTREIS #20750503 Report a problem | ||
Public tax history
| Year | Property taxes | Tax assessment |
|---|---|---|
| 2026 | -- | $607,000 +16.7% |
| 2025 | $6,908 | $520,000 +6.7% |
| 2024 | -- | $487,546 +10% |
| 2023 | $1,922 -26.7% | $443,224 +10% |
| 2022 | $2,622 -31.6% | $402,931 +10% |
| 2021 | $3,835 | $366,301 +10% |
| 2020 | $3,835 | $333,001 +1.5% |
| 2019 | $3,835 | $328,195 +10% |
| 2018 | $3,835 | $298,359 -1% |
| 2017 | $3,835 | $301,314 +22.2% |
| 2016 | $3,835 -3.6% | $246,577 -0.4% |
| 2015 | $3,979 | $247,653 +14.7% |
| 2014 | $3,979 | $216,000 +2.9% |
| 2013 | -- | $210,000 +0.3% |
| 2012 | -- | $209,431 -1.6% |
| 2011 | -- | $212,733 -3.3% |
| 2010 | -- | $220,000 |
| 2009 | -- | $220,000 -1.3% |
| 2008 | -- | $223,000 -6.7% |
| 2007 | -- | $238,996 +0.4% |
| 2006 | -- | $238,000 +0.6% |
| 2005 | -- | $236,581 +0.7% |
| 2004 | -- | $234,917 +5.3% |
| 2003 | -- | $223,088 +3.2% |
| 2002 | -- | $216,219 +10% |
| 2001 | -- | $196,563 +0.1% |
| 2000 | -- | $196,349 |
Find assessor info on the county website
Neighborhood: 75075
Nearby homes
- $501,3004 bd3 ba2.9k sqft2420 Cedar Elm Ln, Plano, TX 75075Off Market
- $577,9004 bd3 ba2.6k sqft2504 Cedar Elm Ln, Plano, TX 75075Off Market
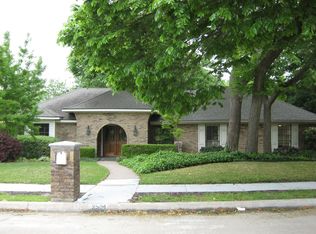
- $607,800-- bd3 ba3.3k sqft2120 Willowbrook Way, Plano, TX 75075Off Market
- $431,800-- bd-- ba2.2k sqft2416 Cedar Elm Ln, Plano, TX 75075Off Market
- $473,0004 bd4 ba2.8k sqft2508 Cedar Elm Ln, Plano, TX 75075Off Market
- $553,4004 bd3 ba3k sqft2116 Willowbrook Way, Plano, TX 75075Off Market
- $503,3004 bd3 ba2.8k sqft2124 Willowbrook Way, Plano, TX 75075Off Market
- $415,500-- bd-- ba2.4k sqft2505 Cedar Elm Ln, Plano, TX 75075Off Market
Nearby schools
GreatSchools rating
- 8/10Harrington Elementary SchoolGrades: K-5Distance: 0.9 mi
- 8/10Haggard Middle SchoolGrades: 6-8Distance: 0.7 mi
- 7/10Vines High SchoolGrades: 9-10Distance: 0.7 mi
Schools provided by the listing agent
- Elementary: Davis
- Middle: Haggard
- High: Vines
- District: Plano ISD
Source: NTREIS. This data may not be complete. We recommend contacting the local school district to confirm school assignments for this home.
Get a cash offer in 3 minutes
Find out how much your home could sell for in as little as 3 minutes with a no-obligation cash offer.
Estimated market value
$595,300
Get a cash offer in 3 minutes
Find out how much your home could sell for in as little as 3 minutes with a no-obligation cash offer.
Estimated market value
$595,300
- Texas
- Collin County
- Plano
- 75075
- 2500 Cedar Elm Ln
