Three-Story Townhome – A Great Investment Opportunity! Nestled just blocks from Centenary College and minutes from LSU Medical, Barksdale Air Force Base, and the Shreveport Business District, this townhome offers both convenience and potential! The ground level features a spacious two-car garage with extra storage, providing ample space for your vehicles and belongings. Upstairs, the second level boasts an open-concept living and dining area, a galley kitchen with a cozy breakfast nook and pantry, a laundry closet with built-in shelving and a full-size washer and dryer, as well as a half bath. On the third level, you’ll find two generously sized bedrooms, each with walk-in closets, connected by a Jack-and-Jill bath—ideal for comfortable living.
Sold
Price Unknown
2500 Centenary Blvd Unit 3, Shreveport, LA 71104
2beds
1,339sqft
Townhouse
Built in 1979
827 Square Feet Lot
$91,700 Zestimate®
$--/sqft
$1,242 Estimated rent
Home value
$91,700
$82,000 - $103,000
$1,242/mo
Zestimate® history
Owner options
List your home for rent
$1,242/mo
Rent Zestimate®
Find your next renter with Zillow Rental Manager. Plus, with online applications, you can quickly screen prospective tenants – for free.
$1,242/mo
Rent Zestimate®
Refinance and save
$70/mo
Est. payment
Refinancing to a lower rate could help reduce your monthly payments and save thousands over the life of the loan.
$70/mo
Est. payment
Explore your selling options
Work with a Zillow partner agent
Leverage their expertise and Zillow's premium Showcase listings to get your home seen by more buyers.
Get startedList with your own agent
Get your home in front of millions of buyers by listing it on Zillow.
Learn how to do itSell it yourself
Take full control of how buyers see your home on Zillow by listing For Sale by Owner (FSBO).
List your homeWhat's special
Spacious two-car garageFull-size washer and dryerWalk-in closetsJack-and-jill bathCozy breakfast nookGalley kitchenGenerously sized bedrooms
Zillow last checked:
Listing updated:
Listed by:
Debra Lindsey 0995690271 318-990-2737,
Better Homes And Gardens RE Lindsey Realty 318-990-2737
Bought with:
Terri Hayward
Century 21 Elite
Source: NTREIS,MLS#: 20865875
Facts & features
Interior
Bedrooms & bathrooms
- Bedrooms: 2
- Bathrooms: 2
- Full bathrooms: 1
- 1/2 bathrooms: 1
Primary bedroom
- Features: Ceiling Fan(s), Walk-In Closet(s)
- Level: Third
- Dimensions: 17 x 15
Dining room
- Features: Ceiling Fan(s)
- Level: Second
- Dimensions: 8 x 6
Other
- Features: Built-in Features, Jack and Jill Bath
- Level: Third
- Dimensions: 10 x 10
Half bath
- Level: Second
- Dimensions: 4 x 6
Living room
- Features: Ceiling Fan(s)
- Level: Second
- Dimensions: 20 x 15
Utility room
- Features: Built-in Features, Closet
- Level: Second
- Dimensions: 6 x 4
Heating
- Electric
Cooling
- Central Air, Ceiling Fan(s), Electric, Window Unit(s)
Appliances
- Included: Dryer, Dishwasher, Electric Cooktop, Electric Oven, Electric Range, Electric Water Heater, Disposal, Refrigerator
Features
- Eat-in Kitchen, Pantry, Walk-In Closet(s)
- Flooring: Carpet, Vinyl
- Has basement: No
- Has fireplace: No
Interior area
- Total interior livable area: 1,339 sqft
Property
Parking
- Total spaces: 2
- Parking features: Garage, Lighted, Paved, Garage Faces Rear, Shared Driveway
- Attached garage spaces: 2
- Has uncovered spaces: Yes
Features
- Levels: Three Or More
- Stories: 3
- Patio & porch: Covered
- Pool features: None
Lot
- Size: 827 Square Feet
Details
- Parcel number: 171306150002200
Construction
Type & style
- Home type: Townhouse
- Architectural style: Other
- Property subtype: Townhouse
- Attached to another structure: Yes
Materials
- Vinyl Siding
- Foundation: Slab
- Roof: Shingle
Condition
- Year built: 1979
Utilities & green energy
- Sewer: Public Sewer
- Water: Public
- Utilities for property: Sewer Available, Water Available
Community & HOA
Community
- Security: Security System Leased
- Subdivision: Centenary Commons
HOA
- Has HOA: Yes
- Services included: Maintenance Grounds
- HOA fee: $70 monthly
- HOA name: Centenary Commons
- HOA phone: 318-393-5585
Location
- Region: Shreveport
Financial & listing details
- Annual tax amount: $1,147
- Date on market: 3/9/2025
- Cumulative days on market: 3 days
Price history
| Date | Event | Price |
|---|---|---|
| 3/24/2025 | Sold | -- |
Source: NTREIS #20865875 Report a problem | ||
| 3/18/2025 | Pending sale | $101,000$75/sqft |
Source: NTREIS #20865875 Report a problem | ||
| 3/11/2025 | Contingent | $101,000$75/sqft |
Source: NTREIS #20865875 Report a problem | ||
| 3/9/2025 | Listed for sale | $101,000$75/sqft |
Source: NTREIS #20865875 Report a problem | ||
| 3/24/2021 | Listing removed | -- |
Source: Owner Report a problem | ||
| 9/14/2019 | Listing removed | $925$1/sqft |
Source: Owner Report a problem | ||
| 9/4/2019 | Price change | $925-2.6%$1/sqft |
Source: Owner Report a problem | ||
| 7/25/2019 | Listed for rent | $950$1/sqft |
Source: Owner Report a problem | ||
Public tax history
Tax history is unavailable.
Neighborhood: Highland, Stoner Hill
Nearby homes
- $--2 bd3 ba1.5k sqft2500 Centenary Blvd, Shreveport, LA 71104Sold

- $--2 bd2 ba1.3k sqft2500 Centenary Blvd UNIT 15, Shreveport, LA 71104Sold
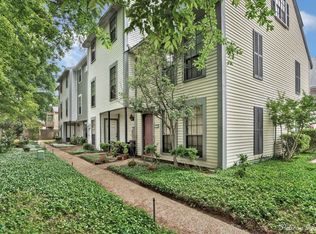
- $--1 bd1 ba1k sqft2500 Centenary Blvd UNIT 11, Shreveport, LA 71104Sold

- $--3 bd2 ba1.3k sqft2500 Centenary Blvd UNIT 6, Shreveport, LA 71104Sold

- $120,0002 bd1 ba1.3k sqft2500 Centenary Blvd, Shreveport, LA 71104Off Market
- $87,7001 bd1 ba1.1k sqft2500 Centenary Blvd, Shreveport, LA 71104Off Market
- $101,9002 bd1 ba1.3k sqft2500 Centenary Blvd, Shreveport, LA 71104Off Market
- $142,0003 bd2 ba1.5k sqft2500 Centenary Blvd, Shreveport, LA 71104Off Market
Nearby schools
GreatSchools rating
- 4/10Creswell Elementary SchoolGrades: PK-5Distance: 0.5 mi
- 1/10Magnolia School of ExcellenceGrades: K-12Distance: 1.4 mi
- 7/10C.E. Byrd High SchoolGrades: 9-12Distance: 0.8 mi
Schools provided by the listing agent
- District: Caddo PSB
Source: NTREIS. This data may not be complete. We recommend contacting the local school district to confirm school assignments for this home.
Sell for more on Zillow
Get a Zillow Showcase℠ listing at no additional cost and you could sell for .
$91,700
2% more
+$1,834
With Zillow Showcase(estimated)
$93,534
- Louisiana
- Caddo Parish
- Shreveport
- 71104
- Highland, Stoner Hill
- 2500 Centenary Blvd Unit 3
Nearby cities
Nearby neighborhoods
- Airport, Pines Road Real estate
- Broadmoor, Anderson Island, Shreve Isle. Real estate
- Caddo Heights, South Highlands Real estate
- Ceder Grove, Lynbrook Real estate
- Highland, Stoner Hill Real estate
- Hyde Park Brookwood, Southern Hills Real estate
- Jenkins, Pinecroft Subdivision Real estate
- Martin Luther King Dr. Area Real estate
- Springlake, University Terrace Real estate
- Sunset Arcre, Garden Valley, Morningside Real estate
Nearby zip codes
Other Shreveport Topics
