Skip main navigation
For sale
  • $2,500,000

    2500 County Road 920, Crowley, TX 76036

    5beds
    8,328sqft
    : 
    Loading
    Get pre-qualified
    Single Family Residence
    Built in 2018
    24.92 Acres Lot
    $2,302,900 Zestimate®
    $300/sqft
    $-- HOA

    What's special

    Heated poolPremium stoveElegant hardwood floorsStunning uninterrupted viewsProfessional-grade kitchenExposed wooden beamsTop-of-the-line appliances
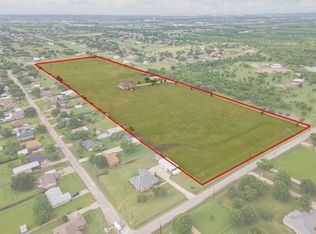
    Discover a breathtaking 8,328 sqft custom-built estate, meticulously designed and crafted with exceptional attention to detail in 2018, nestled on 24.92 acres of serene land in Crowley, TX, just outside city limits and only 30 minutes from the vibrant pulse of Downtown Fort Worth. This luxurious home offers a tranquil escape in an exceptionally peaceful and quiet area, where the gentle rustle of leaves and the soft sounds of nature replace the clamor of urban life, creating an idyllic retreat for relaxation and rejuvenation. Every element of this home, from its elegant hardwood floors and iron front doors to the exposed wooden beams adorning the living room, reflects thoughtful craftsmanship and a commitment to timeless quality, fostering a warm and inviting ambiance. The professional-grade kitchen, outfitted with top-of-the-line appliances and a premium stove, is a chef’s dream, designed with precision to inspire culinary creations for gatherings of any size. The expansive property is cross-fenced with lush coastal Bermuda pasture, ideal for livestock or agricultural pursuits, enhancing its ag-exempt status for potential tax benefits. Outside, a heated pool invites year-round enjoyment, while a second-floor balcony showcases stunning, uninterrupted views of the sprawling, tranquil landscape that envelops the estate. A three-car garage and a separate fully equipped 40 x 30 workshop with electricity provide ample space for vehicles, hobbies, or projects, adding to the estate’s versatility. Designed with both sophistication and functionality in mind, this extraordinary estate seamlessly blends rural charm with modern elegance, offering a serene sanctuary where meticulous detail, luxurious living, and pastoral beauty converge, perfect for those who love to host and embrace country living.
    431 days
    |
    957
    |
    52
    |

    Zillow last checked:

    Listing updated:

    Listed by:

    Samuel Vargas 0772170 (888)455-6040,

    Fathom Realty, LLC 888-455-6040,

    Gregory Potts 0630017 817-694-1339,

    Fathom Realty, LLC

    Source: NTREIS,MLS#: 20922808

    Loading...

      Facts & features

      Interior

      Bedrooms & bathrooms
      • Bedrooms: 5
      • Bathrooms: 7
      • Full bathrooms: 4
      • 1/2 bathrooms: 3
      Primary bedroom
      • Features: Closet Cabinetry, Ceiling Fan(s), Sitting Area in Primary, Walk-In Closet(s)
      • Level: First
      • Dimensions: 24 x 16
      Bedroom
      • Features: Walk-In Closet(s)
      • Level: First
      • Dimensions: 18 x 14
      Bedroom
      • Features: Ceiling Fan(s), En Suite Bathroom, Walk-In Closet(s)
      • Level: Second
      • Dimensions: 16 x 14
      Bedroom
      • Features: Ceiling Fan(s), En Suite Bathroom, Walk-In Closet(s)
      • Level: Second
      • Dimensions: 19 x 15
      Bedroom
      • Features: Ceiling Fan(s), Walk-In Closet(s)
      • Level: Second
      • Dimensions: 19 x 16
      Primary bathroom
      • Features: Closet Cabinetry, Dual Sinks, Double Vanity, En Suite Bathroom, Granite Counters, Garden Tub/Roman Tub, Jetted Tub, Linen Closet, Multiple Shower Heads
      • Level: First
      • Dimensions: 23 x 18
      Bonus room
      • Features: Ceiling Fan(s)
      • Level: Second
      • Dimensions: 24 x 15
      Dining room
      • Level: First
      • Dimensions: 15 x 13
      Other
      • Features: Built-in Features, Dual Sinks, En Suite Bathroom, Granite Counters, Jack and Jill Bath
      • Level: Second
      • Dimensions: 16 x 15
      Other
      • Features: Built-in Features, En Suite Bathroom, Granite Counters
      • Level: Second
      • Dimensions: 11 x 6
      Game room
      • Features: Ceiling Fan(s)
      • Level: Second
      • Dimensions: 35 x 24
      Kitchen
      • Features: Breakfast Bar, Built-in Features, Butler's Pantry, Eat-in Kitchen, Granite Counters, Kitchen Island, Pantry, Pot Filler, Walk-In Pantry
      • Level: First
      • Dimensions: 24 x 18
      Laundry
      • Level: First
      • Dimensions: 12 x 9
      Living room
      • Features: Fireplace
      • Level: First
      • Dimensions: 21 x 20
      Living room
      • Features: Ceiling Fan(s)
      • Level: First
      • Dimensions: 20 x 15
      Loft
      • Level: Second
      • Dimensions: 13 x 12
      Media room
      • Level: Second
      • Dimensions: 23 x 11
      Office
      • Features: Ceiling Fan(s), Other
      • Level: First
      • Dimensions: 15 x 12
      Utility room
      • Features: Built-in Features, Closet
      • Level: First
      • Dimensions: 8 x 5
      Heating
      • Central, Fireplace(s), Propane
      Cooling
      • Central Air, Ceiling Fan(s)
      Appliances
      • Included: Built-In Gas Range, Built-In Refrigerator, Convection Oven, Double Oven, Dishwasher, Gas Cooktop, Disposal, Gas Range, Ice Maker, Microwave, Range, Some Commercial Grade, Vented Exhaust Fan
      • Laundry: Washer Hookup, Electric Dryer Hookup, Laundry in Utility Room
      Features
      • Built-in Features, Chandelier, Dry Bar, Eat-in Kitchen, Granite Counters, High Speed Internet, Kitchen Island, Loft, Multiple Staircases, Open Floorplan, Pantry, Cable TV, Vaulted Ceiling(s), Natural Woodwork, Walk-In Closet(s), Wired for Sound
      • Flooring: Hardwood, Tile
      • Windows: Shutters
      • Has basement: No
      • Number of fireplaces: 2
      • Fireplace features: Stone, Wood Burning
      Interior area
      • Total interior livable area: 8,328 sqft
      Video & virtual tour

      Property

      Parking
      • Total spaces: 6
      • Parking features: Covered, Door-Multi, Door-Single, Garage Faces Front, Garage, Garage Door Opener, Inside Entrance, Other
      • Attached garage spaces: 3
      • Carport spaces: 1
      • Covered spaces: 6
      Features
      • Levels: Two
      • Stories: 2
      • Exterior features: Other, Private Entrance, Rain Gutters
      • Pool features: Cabana, Gunite, Heated, In Ground, Outdoor Pool, Pool, Pool/Spa Combo, Water Feature
      • Fencing: Barbed Wire,Cross Fenced,Fenced,Pipe,Wire
      Lot
      • Size: 24.92 Acres
      • Features: Acreage, Agricultural, Cleared, Hardwood Trees, Pasture
      • Residential vegetation: Cleared, Grassed
      Details
      • Additional structures: Cabana, Corral(s), Storage, Workshop
      • Parcel number: 126005500131
      • Other equipment: Home Theater

      Construction

      Type & style
      • Home type: SingleFamily
      • Architectural style: Traditional,Detached
      • Property subtype: Single Family Residence
      • Attached to another structure: Yes
      Materials
      • Brick, Rock, Stone
      • Foundation: Slab
      Condition
      • Year built: 2018

      Utilities & green energy

      • Sewer: Aerobic Septic
      • Water: Community/Coop
      • Utilities for property: Electricity Available, Electricity Connected, Natural Gas Available, Propane, Septic Available, Separate Meters, Water Available, Cable Available

      Community & HOA

      Community
      • Security: Smoke Detector(s)
      • Subdivision: None
      HOA
      • Has HOA: No
      Location
      • Region: Crowley

      Financial & listing details

      • Price per square foot: $300/sqft
      • Tax assessed value: $43,937
      • Annual tax amount: $196
      • Date on market: 5/1/2025
      • Cumulative days on market: 432 days
      • Listing terms: Cash,Conventional,1031 Exchange,VA Loan
      • Exclusions: Ring cameras, chairs/media equipment/projector, Star burst& leaf filigree light fixtures in second primary; Seller will change out prior to closing.

        Estimated market value

        $2,302,900

        $2.19M - $2.42M

        $4,650/mo

        Price history

        DateEventPrice
        2/9/2026Price change$2,500,000-10.7%$300/sqft
        Source: NTREIS #20922808 Report a problem
        5/1/2025Listed for sale$2,800,000-12.5%$336/sqft
        Source: NTREIS #20922808 Report a problem
        10/21/2024Listing removed$3,200,000-8.6%$384/sqft
        Source: NTREIS #20628541 Report a problem
        5/29/2024Listed for sale$3,500,000+900%$420/sqft
        Source: NTREIS #20628541 Report a problem
        11/7/2013Listing removed$350,000$42/sqft
        Source: TOP PRODUCERS REAL ESTATE #11840127 Report a problem
        2/28/2013Price change$350,000-6.7%$42/sqft
        Source: TOP PRODUCERS REAL ESTATE #11840127 Report a problem
        9/23/2012Listed for sale$375,000$45/sqft
        Source: TOP PRODUCERS REAL ESTATE #11840127 Report a problem

        Public tax history

        YearProperty taxesTax assessment
        2025$196 +2.1%$43,937
        2024$192 -0.5%$43,937
        2023$193 -7.5%$43,937
        2022$209 $43,937
        2021-- $43,937 -69.7%
        2020$2,330 $144,844
        2019$2,330 +213.5%--
        2018$743 -70.3%--
        2017$2,503 -17.5%--
        2016$3,034 -8.4%--
        2015$3,312 --
        2014$3,312 --
        2012-- --
        2011-- --
        2010-- --
        2009-- --
        2008-- --
        2005-- --

        Find assessor info on the county website

        Monthly payment

        Est. payment

        Payment breakdown

        Explore the cost of this home by adjusting the details. Changes won't be saved.
        All calculations are estimates and provided by Zillow, Inc. for informational purposes only. Actual amounts may vary.
        HOA fees may include property taxes on listings classified as Co-Ops. Contact the listing agent and/or owner for fee details.
        Mortgage interest rates are dependent on a number of factors, including credit score, down payment, and repayment length. Interest rate data provided by Zillow Group Marketplace, Inc. as of 1/1/1970 from various mortgage lenders with which we have lead or other similar arrangements; the Estimated Payment is an average of those rates.
        See how much you could borrow to make a competitive offer.

        Climate risks

        Neighborhood: 76036

        Getting around

        4 / 100
        Car-Dependent
        25 / 100
        Somewhat Bikeable

        Nearby schools

        GreatSchools rating
        Schools provided by the listing agent
        • Elementary: Sidney H Poynter
        • Middle: Richard Allie
        • High: Crowley
        • District: Crowley ISD

        Source: NTREIS. This data may not be complete. We recommend contacting the local school district to confirm school assignments for this home.

        A local agent can set up tours, give advice and negotiate with sellers.

        A local lender can help you make sure your offer is ready when you are.

        Browse local experts

        Similar homes

        Skip to the end of the carouselSkip to the beginning of the carousel