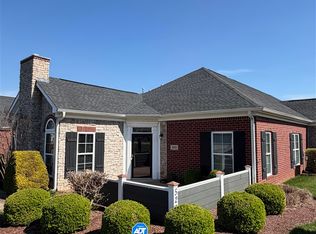
Beautifully upgraded 3-bedroom, 2-bathroom condo offering style, comfort, and room to grow! This home features hardwood flooring throughout, elegant crown molding, and classic plantation shutters. The open floor plan creates a seamless flow between the living spaces, highlighted by a cozy gas-log fireplace. The kitchen showcases Craftsman-style cabinetry, while the laundry room is thoughtfully equipped with additional cabinets and counter space for convenience. Both bathrooms feature durable tile flooring, and the spacious primary suite provides a relaxing retreat. Upstairs, you’ll find approximately 500 sq. ft. of unfinished space already plumbed and wired, perfect for future expansion or customization. Additional upgrades include a hot water recirculating pump, built-in shelving in the 2-car garage, and the washer and dryer remain with the home. A perfect blend of upgrades, functionality, and potential, this condo is ready to impress! HOA $375/month. There is a community swimming pool, exercise room, and clubhouse.
Sold for $415,000
$415,000
2500 Crossings Blvd Unit 557, Bowling Green, KY 42104
3beds
2,011sqft
Single Family Residence
Built in 2018
-- sqft lot
$418,000 Zestimate®
$206/sqft
$2,195 Estimated rent
Home value
$418,000
$393,000 - $447,000
$2,195/mo
Zestimate® history
Owner options
List your home for rent
$2,195/mo
Rent Zestimate®
Find your next renter with Zillow Rental Manager. Plus, with online applications, you can quickly screen prospective tenants – for free.
$2,195/mo
Rent Zestimate®
Refinance and save
$1,979/mo
Est. payment
Refinancing to a lower rate could help reduce your monthly payments and save thousands over the life of the loan.
$1,979/mo
Est. payment
Explore your selling options
Work with a Zillow partner agent
Leverage their expertise and Zillow's premium Showcase listings to get your home seen by more buyers.
Get startedList with your own agent
Get your home in front of millions of buyers by listing it on Zillow.
Learn how to do itSell it yourself
Take full control of how buyers see your home on Zillow by listing For Sale by Owner (FSBO).
List your homeWhat's special
Elegant crown moldingCozy gas-log fireplaceCommunity swimming poolKitchen showcases craftsman-style cabinetryHardwood flooring throughoutClassic plantation shutters
Zillow last checked:
Listing updated:
Listed by:
Jane M Parrott 270-792-7334,
RE/MAX Real Estate Executives
Bought with:
Chip Hightower, 190890
Coldwell Banker Legacy Group
Source: RASK,MLS#: RA20261495
Facts & features
Interior
Bedrooms & bathrooms
- Bedrooms: 3
- Bathrooms: 2
- Full bathrooms: 2
- Main level bathrooms: 2
- Main level bedrooms: 3
Rooms
- Room types: Attic, Bonus Room
Primary bedroom
- Level: Main
- Area: 196
- Dimensions: 14 x 14
Bedroom 2
- Level: Main
- Area: 156
- Dimensions: 13 x 12
Bedroom 3
- Level: Main
- Area: 147.58
- Dimensions: 12.83 x 11.5
Primary bathroom
- Level: Main
Bathroom
- Features: Double Vanity, Granite Counters, Separate Shower, Tub
Dining room
- Level: Main
- Area: 138
- Dimensions: 11.5 x 12
Kitchen
- Features: Granite Counters, Pantry
- Level: Main
- Area: 170.5
- Dimensions: 16.5 x 10.33
Living room
- Level: Main
- Area: 391
- Dimensions: 17.25 x 22.67
Heating
- Forced Air, Natural Gas
Cooling
- Central Air, Central Electric
Appliances
- Included: Dishwasher, Disposal, Microwave, Electric Range, Refrigerator, Gas Water Heater
- Laundry: Laundry Room
Features
- Ceiling Fan(s), Closet Light(s), Tray Ceiling(s), Vaulted Ceiling(s), Walk-In Closet(s), Kitchen/Dining Combo
- Flooring: Hardwood, Tile
- Doors: Insulated Doors, Storm Door(s)
- Windows: Thermo Pane Windows, Blinds
- Basement: None
- Attic: Storage
- Number of fireplaces: 1
- Fireplace features: 1, Gas Log-Natural, Insert
Interior area
- Total structure area: 2,011
- Total interior livable area: 2,011 sqft
Property
Parking
- Total spaces: 2
- Parking features: Attached, Garage Door Opener
- Attached garage spaces: 2
- Has uncovered spaces: Yes
Accessibility
- Accessibility features: 1st Floor Bathroom, Walk in Shower
Features
- Patio & porch: Patio
- Exterior features: Concrete Walks, Lighting, Landscaping, Trees
- Pool features: Community
- Fencing: None
Lot
- Features: Condo/None
Details
- Parcel number: 041C33A018C
Construction
Type & style
- Home type: SingleFamily
- Architectural style: Ranch
- Property subtype: Single Family Residence
Materials
- Brick Veneer, Stone
- Foundation: Slab
- Roof: Shingle
Condition
- Year built: 2018
Utilities & green energy
- Water: City
- Utilities for property: Cable Connected, Internet DSL, Natural Gas, Sewer Available
Community & HOA
Community
- Security: Smoke Detector(s)
- Subdivision: Eagle Stone Villa
HOA
- Has HOA: Yes
- Amenities included: Clubhouse, Fitness Center, Management, Pool
- Services included: Maintenance Structure, Maintenance Grounds, Insurance, Trash
Location
- Region: Bowling Green
Financial & listing details
- Price per square foot: $206/sqft
- Tax assessed value: $349,000
- Annual tax amount: $2,574
- Price range: $415K - $415K
- Date on market: 3/19/2026
- Road surface type: Asphalt
Price history
| Date | Event | Price |
|---|---|---|
| 5/14/2026 | Sold | $415,000$206/sqft |
Source:  RASK #RA20261495 Report a problem RASK #RA20261495 Report a problem | ||
| 3/24/2026 | Pending sale | $415,000$206/sqft |
Source: RASK #RA20261495 Report a problem | ||
| 3/20/2026 | Listed for sale | $415,000-87.6%$206/sqft |
Source: RASK #RA20261495 Report a problem | ||
| 10/7/2021 | Sold | $3,349,000+859.6%$1,665/sqft |
Source: Agent Provided Report a problem | ||
| 9/3/2021 | Pending sale | $349,000$174/sqft |
Source:  RASK #20213373 Report a problem RASK #20213373 Report a problem | ||
| 8/31/2021 | Price change | $349,000-2.8%$174/sqft |
Source: RASK #20213373 Report a problem | ||
| 8/5/2021 | Listed for sale | $359,000+14.9%$179/sqft |
Source: RASK #20213373 Report a problem | ||
| 9/18/2020 | Sold | $312,500-0.8%$155/sqft |
Source: Agent Provided Report a problem | ||
| 8/6/2020 | Pending sale | $315,000$157/sqft |
Source: RE/MAX Real Estate Executives #20192455 Report a problem | ||
| 6/22/2020 | Price change | $315,000-0.5%$157/sqft |
Source: RE/MAX Real Estate Executives #20192455 Report a problem | ||
| 6/3/2019 | Price change | $316,6500%$157/sqft |
Source: RE/MAX Real Estate Executives #20192455 Report a problem | ||
| 1/17/2019 | Listed for sale | $316,651$157/sqft |
Source: Coldwell Banker Legacy Real Estate Group #20190276 Report a problem | ||
Public tax history
| Year | Property taxes | Tax assessment |
|---|---|---|
| 2024 | $2,574 -0.8% | $349,000 |
| 2023 | $2,595 +5.1% | $349,000 |
| 2022 | $2,470 -0.9% | $349,000 +11.7% |
| 2021 | $2,492 +2.1% | $312,500 +2.5% |
| 2020 | $2,441 | $305,000 +27.6% |
| 2019 | $2,441 +27.9% | $239,000 +724.1% |
| 2018 | $1,908 | $29,000 |
Find assessor info on the county website
Neighborhood: 42104
Nearby homes
- $300,0002 bd2 ba1.3k sqft2500 Crossings Blvd UNIT 520, Bowling Green, KY 42104Sold
- $499,0004 bd3 ba2.5k sqft2500 Crossings Blvd #549, Bowling Green, KY 42104For Sale By Owner

- $350,4002 bd2 ba1.8k sqft2500 Crossings Blvd UNIT 570, Bowling Green, KY 42104Off Market

- $437,8003 bd2 ba2.4k sqft2500 Crossings Blvd UNIT 526, Bowling Green, KY 42104Off Market
- $363,7002 bd2 ba2.2k sqft2500 Crossings Blvd UNIT 525, Bowling Green, KY 42104Off Market
- $433,4002 bd2 ba2.2k sqft2500 Crossings Blvd UNIT 541, Bowling Green, KY 42104Off Market
- $445,2003 bd2 ba2k sqft2500 Crossings Blvd UNIT 533, Bowling Green, KY 42104Off Market
- $446,9003 bd2 ba2k sqft2500 Crossings Blvd UNIT 538, Bowling Green, KY 42104Off Market
Nearby schools
GreatSchools rating
- 7/10William H. Natcher Elementary SchoolGrades: PK-6Distance: 0.8 mi
- 10/10Drakes Creek Middle SchoolGrades: 7-8Distance: 1.4 mi
- 10/10Greenwood High SchoolGrades: 9-12Distance: 1.5 mi
Schools provided by the listing agent
- Elementary: William H Natcher
- Middle: Drakes Creek
- High: Greenwood
Source: RASK. This data may not be complete. We recommend contacting the local school district to confirm school assignments for this home.


Get pre-qualified for a loan
At Zillow Home Loans, we can pre-qualify you in as little as 5 minutes with no impact to your credit score.An equal housing lender. NMLS #10287.
Sell for more on Zillow
Get a Zillow Showcase℠ listing at no additional cost and you could sell for .
$418,000
2% more
+$8,360
With Zillow Showcase(estimated)
$426,360
- Kentucky
- Warren County
- Bowling Green
- 42104
- 2500 Crossings Blvd Unit 557
Nearby cities
Nearby zip codes
Other Bowling Green Topics
