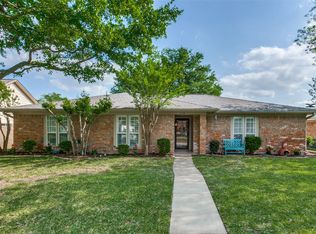
Recently reduced in price, this beautifully updated home is now an even more incredible value and more affordable than ever! Completely renovated with modern finishes, this stunning home is ideally located in the heart of Central Plano. Designed for both comfortable living and effortless entertaining, the bright, open floor plan is filled with natural light. The beautifully remodeled kitchen showcases custom cabinetry, granite countertops, and stainless steel appliances—including the refrigerator—making it a true centerpiece of the home. Luxury vinyl plank flooring flows throughout the main living areas, complementing the updated bathrooms that blend contemporary style with everyday functionality.
Vaulted ceilings in three rooms enhance the sense of space and light, while the expansive primary suite offers a cozy fireplace and a rare his-and-her bathroom layout for added convenience. The flexible floor plan includes three bedrooms on the main level, plus a bonus room or optional fourth bedroom upstairs—ideal for guests, a home office, or a playroom.
Recent upgrades include fresh interior paint, new carpet in the front bedroom, new sewer lines (June 2025). Just two blocks from Hughston Elementary and Horseshoe Park, this home offers both convenience and charm.
Sold
Price Unknown
2500 Deep Valley Trl, Plano, TX 75023
3beds
2,564sqft
Single Family Residence
Built in 1976
7,840 Square Feet Lot
$425,300 Zestimate®
$--/sqft
$2,573 Estimated rent
Home value
$425,300
$404,000 - $451,000
$2,573/mo
Zestimate® history
Owner options
List your home for rent
$2,573/mo
Rent Zestimate®
Find your next renter with Zillow Rental Manager. Plus, with online applications, you can quickly screen prospective tenants – for free.
$2,573/mo
Rent Zestimate®
Refinance and save
Refinancing to a lower rate could help reduce your monthly payments and save thousands over the life of the loan.
Explore your selling options
Work with a Zillow partner agent
Leverage their expertise and Zillow's premium Showcase listings to get your home seen by more buyers.
Get startedList with your own agent
Get your home in front of millions of buyers by listing it on Zillow.
Learn how to do itSell it yourself
Take full control of how buyers see your home on Zillow by listing For Sale by Owner (FSBO).
List your homeWhat's special
Bright open floor planFresh interior paintFilled with natural lightStainless steel appliancesLuxury vinyl plank flooringGranite countertopsBeautifully remodeled kitchen
Zillow last checked:
Listing updated:
Listed by:
Mary Carlino 0509409 972-202-5900,
Briggs Freeman Sotheby's Int'l 972-202-5900
Bought with:
Michael McCuller, 0780353
Real Broker, LLC
Source: NTREIS,MLS#: 21163296
Facts & features
Interior
Bedrooms & bathrooms
- Bedrooms: 3
- Bathrooms: 2
- Full bathrooms: 2
Primary bedroom
- Features: Dual Sinks, Double Vanity, Fireplace, Separate Shower, Walk-In Closet(s)
- Level: First
- Dimensions: 18 x 13
Bedroom
- Features: Ceiling Fan(s), Split Bedrooms
- Level: First
- Dimensions: 12 x 10
Bedroom
- Features: Ceiling Fan(s), Split Bedrooms
- Level: First
- Dimensions: 13 x 10
Bedroom
- Level: Second
- Dimensions: 21 x 13
Bonus room
- Level: Second
- Dimensions: 21 x 13
Family room
- Level: First
- Dimensions: 20 x 11
Other
- Features: Built-in Features, Dual Sinks, Hollywood Bath, Stone Counters
- Level: First
- Dimensions: 0 x 0
Kitchen
- Features: Breakfast Bar, Built-in Features, Eat-in Kitchen, Stone Counters
- Level: First
- Dimensions: 19 x 14
Living room
- Level: First
- Dimensions: 20 x 18
Utility room
- Features: Built-in Features, Utility Room
- Level: First
- Dimensions: 19 x 6
Heating
- Natural Gas
Cooling
- Central Air, Ceiling Fan(s)
Appliances
- Included: Dishwasher, Electric Cooktop, Electric Oven, Disposal, Microwave, Refrigerator
Features
- Decorative/Designer Lighting Fixtures, Eat-in Kitchen, High Speed Internet, Vaulted Ceiling(s)
- Flooring: Carpet, Luxury Vinyl Plank, Tile
- Has basement: No
- Number of fireplaces: 2
- Fireplace features: Living Room, Masonry, Primary Bedroom
Interior area
- Total interior livable area: 2,564 sqft
Property
Parking
- Total spaces: 2
- Parking features: Alley Access, Door-Single, Garage Faces Rear
- Attached garage spaces: 2
Features
- Levels: Two
- Stories: 2
- Patio & porch: Covered
- Pool features: None
- Fencing: Wood
Lot
- Size: 7,840 Square Feet
- Features: Landscaped, Few Trees
Details
- Additional structures: Shed(s)
- Parcel number: R056302401101
Construction
Type & style
- Home type: SingleFamily
- Architectural style: Traditional,Detached
- Property subtype: Single Family Residence
Materials
- Brick
- Foundation: Slab
- Roof: Composition
Condition
- Year built: 1976
Utilities & green energy
- Sewer: Public Sewer
- Water: Public
- Utilities for property: Cable Available, Sewer Available, Water Available
Community & HOA
Community
- Features: Curbs, Sidewalks
- Security: Smoke Detector(s)
- Subdivision: Parker Road Estates West 3-E
HOA
- Has HOA: No
Location
- Region: Plano
Financial & listing details
- Tax assessed value: $536,477
- Annual tax amount: $9,161
- Date on market: 2/2/2026
- Cumulative days on market: 74 days
- Listing terms: Cash,Conventional,FHA,VA Loan
Price history
| Date | Event | Price |
|---|---|---|
| 5/14/2026 | Sold | -- |
Source: NTREIS #21163296 Report a problem | ||
| 4/24/2026 | Pending sale | $430,000$168/sqft |
Source: NTREIS #21163296 Report a problem | ||
| 4/18/2026 | Contingent | $430,000$168/sqft |
Source: NTREIS #21163296 Report a problem | ||
| 3/23/2026 | Price change | $430,000-3.4%$168/sqft |
Source: NTREIS #21163296 Report a problem | ||
| 3/5/2026 | Price change | $445,000-3.1%$174/sqft |
Source: NTREIS #21163296 Report a problem | ||
| 2/11/2026 | Listed for sale | $459,000$179/sqft |
Source: NTREIS #21163296 Report a problem | ||
| 2/5/2026 | Contingent | $459,000$179/sqft |
Source: NTREIS #21163296 Report a problem | ||
| 2/2/2026 | Listed for sale | $459,000$179/sqft |
Source: NTREIS #21163296 Report a problem | ||
| 12/31/2025 | Listing removed | $459,000$179/sqft |
Source: NTREIS #21009640 Report a problem | ||
| 12/19/2025 | Listed for sale | $459,000$179/sqft |
Source: NTREIS #21009640 Report a problem | ||
| 12/10/2025 | Contingent | $459,000$179/sqft |
Source: NTREIS #21009640 Report a problem | ||
| 12/3/2025 | Price change | $459,000-4.2%$179/sqft |
Source: NTREIS #21009640 Report a problem | ||
| 10/25/2025 | Price change | $479,000-2%$187/sqft |
Source: NTREIS #21009640 Report a problem | ||
| 9/28/2025 | Price change | $489,000-2.2%$191/sqft |
Source: NTREIS #21009640 Report a problem | ||
| 9/10/2025 | Price change | $499,999-4.8%$195/sqft |
Source: NTREIS #21009640 Report a problem | ||
| 8/1/2025 | Price change | $525,000-5.2%$205/sqft |
Source: NTREIS #21009640 Report a problem | ||
| 7/24/2025 | Listed for sale | $554,000+56.1%$216/sqft |
Source: NTREIS #21009640 Report a problem | ||
| 4/20/2019 | Listing removed | $2,150$1/sqft |
Source: Brenda Rose #14047370 Report a problem | ||
| 4/18/2019 | Listing removed | $355,000$138/sqft |
Source: Brenda Rose #14047356 Report a problem | ||
| 3/21/2019 | Price change | $355,000-2.7%$138/sqft |
Source: Brenda Rose #14047356 Report a problem | ||
| 3/21/2019 | Listed for rent | $2,150$1/sqft |
Source: Brenda Rose #14047370 Report a problem | ||
| 3/1/2019 | Price change | $365,000-2.7%$142/sqft |
Source: Mercedes Realtors #14031487 Report a problem | ||
| 12/5/2018 | Listed for sale | $375,000+38.9%$146/sqft |
Source: Brenda Rose #13977595 Report a problem | ||
| 7/19/2018 | Listing removed | $270,000$105/sqft |
Source: Keller Williams Realty Preston Road #13870808 Report a problem | ||
| 7/12/2018 | Pending sale | $270,000$105/sqft |
Source: Keller Williams Realty Preston Road #13870808 Report a problem | ||
| 7/5/2018 | Listed for sale | $270,000$105/sqft |
Source: Keller Williams Realty Preston Road #13870808 Report a problem | ||
Public tax history
| Year | Property taxes | Tax assessment |
|---|---|---|
| 2025 | $9,161 +15.3% | $536,477 +14.1% |
| 2024 | $7,946 -4.3% | $470,000 -2.3% |
| 2023 | $8,304 +6.3% | $481,123 +17.7% |
| 2022 | $7,812 +10.6% | $408,772 +16.7% |
| 2021 | $7,062 +7.5% | $350,181 +8% |
| 2020 | $6,567 -1.7% | $324,204 -1% |
| 2019 | $6,684 +3.8% | $327,381 +9.9% |
| 2018 | $6,438 +19.2% | $297,869 +7.6% |
| 2017 | $5,400 | $276,948 +13.2% |
| 2016 | $5,400 +24.8% | $244,636 +11.8% |
| 2015 | $4,327 | $218,886 +14% |
| 2014 | $4,327 | $192,015 +10.6% |
| 2013 | -- | $173,609 +2.8% |
| 2012 | -- | $168,805 -0.3% |
| 2011 | -- | $169,305 -3.7% |
| 2010 | -- | $175,818 -4.6% |
| 2009 | -- | $184,218 +0.7% |
| 2008 | -- | $182,986 -2.1% |
| 2007 | -- | $186,901 +4% |
| 2006 | -- | $179,724 +4.4% |
| 2005 | -- | $172,120 +1.3% |
| 2004 | -- | $169,964 +0.6% |
| 2003 | -- | $168,944 +2.2% |
| 2002 | -- | $165,304 +6.5% |
| 2001 | -- | $155,210 +6.1% |
| 2000 | -- | $146,327 |
Find assessor info on the county website
Neighborhood: 75023
Nearby homes
- $406,1004 bd2 ba1.9k sqft2504 Deep Valley Trl, Plano, TX 75023Off Market

- $499,9004 bd2 ba2.1k sqft2404 Deep Valley Trl, Plano, TX 75023For Sale

- $409,9004 bd3 ba1.9k sqft2509 Lawndale Dr, Plano, TX 75023Off Market

- $--4 bd2 ba1.9k sqft2508 Deep Valley Trl, Plano, TX 75023Sold
- $384,600-- bd2 ba1.8k sqft2513 Lawndale Dr, Plano, TX 75023Off Market
- $415,4004 bd2 ba2.1k sqft2507 Lawndale Dr, Plano, TX 75023Off Market
- $415,400-- bd2 ba2.1k sqft2400 Deep Valley Trl, Plano, TX 75023Off Market
- $394,100-- bd2 ba1.9k sqft2501 Deep Valley Trl, Plano, TX 75023Off Market
Nearby schools
GreatSchools rating
- 10/10Hughston Elementary SchoolGrades: PK-5Distance: 0.2 mi
- 9/10Haggard Middle SchoolGrades: 6-8Distance: 1.1 mi
- 7/10Plano Senior High SchoolGrades: 11-12Distance: 1.4 mi
Schools provided by the listing agent
- Elementary: Hughston
- Middle: Haggard
- High: Vines
- District: Plano ISD
Source: NTREIS. This data may not be complete. We recommend contacting the local school district to confirm school assignments for this home.
Get a cash offer in 3 minutes
Find out how much your home could sell for in as little as 3 minutes with a no-obligation cash offer.
Estimated market value
$425,300
Get a cash offer in 3 minutes
Find out how much your home could sell for in as little as 3 minutes with a no-obligation cash offer.
Estimated market value
$425,300
- Texas
- Collin County
- Plano
- 75023
- 2500 Deep Valley Trl
