Skip main navigation
Sold for $651,000
  • Listing Provided by: Coldwell Banker Envision
    Bought with: Compass
    $651,000

    2500 E 4th St APT 302, Long Beach, CA 90814

    2beds
    940sqft
    Condominium
    Built in 1982
    -- sqft lot
    $698,600 Zestimate®
    $693/sqft
    $2,877 Estimated rent

    Home value

    $698,600

    $657,000 - $748,000

    $2,877/mo

    Zestimate® history
    Loading
    Loading...

    Owner options

    List your home for rent

    $2,877/mo

    Rent Zestimate®

    Find your next renter with Zillow Rental Manager. Plus, with online applications, you can quickly screen prospective tenants – for free.

    Learn more

    $2,877/mo

    Rent Zestimate®

    Refinance and save

    $4,586/mo

    Est. payment

    Refinancing to a lower rate could help reduce your monthly payments and save thousands over the life of the loan.

    See today's rates

    $4,586/mo

    Est. payment

    Explore your selling options

    Work with a Zillow partner agent

    Leverage their expertise and Zillow's premium Showcase listings to get your home seen by more buyers.

    Get started

    List with your own agent

    Get your home in front of millions of buyers by listing it on Zillow.

    Learn how to do it

    Sell it yourself

    Take full control of how buyers see your home on Zillow by listing For Sale by Owner (FSBO).

    List your home

    What's special

    Gas fireplacePrivate balconyDog parkCommon areasSliding glass doorBike pathUpdated balconies
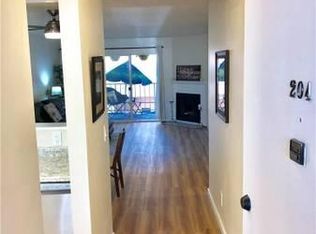
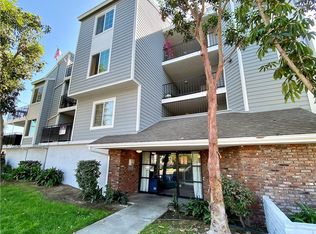
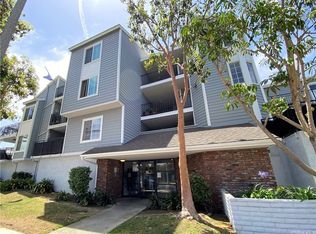
    Two Bed - Two Bath - Two Parking AND In-unit Laundry! All Appliances and 2020 New AC!! Location!!! = Let's move!!!! Highly desirable upgraded Condo in one of the best areas of Long Beach's Bluff Heights and Carol Park Historic Districts. Located on the third floor, this tastefully 2018/2019 remodeled unit features an open floor plan, a king size primary bedroom suite, two full baths, an upgraded kitchen with stone and stainless, a gas fireplace in the living/dining great space, and a private balcony. Newer Dual Pane windows and sliding glass door create an airy spacious feel of natural light. Beautiful flooring, window treatments, and crown moldings throughout add tasteful detail. Unit has lots of storage with large closets, a linen, and two parking space storage units. Included are 2018 newer stainless kitchen appliances and 2019 stacked washer/dyer. This 1982 complex is four-stories with 22 total units and the pride-of-ownership HOA community is quiet, pet friendly, and professional. The HOA has completed a 2018/2019 exterior restoration and upgrade project with updated balconies, common areas, and new stucco/siding paint. Location-Location-Location! Walk to '4th Street Retro Row' shops, restaurants, and bars. Easy access to the beach, bike path, Long Beach Museum of Art, public transportation, parks, dog park, the Farmer's Market, neighborhood groceries, summer concerts, yoga in the park, and much more = This one truly checks all the boxes - Let's move!

    Zillow last checked:

    Listing updated:

    Listing Provided by:

    Tim Butts DRE #02004896 562-896-2262,

    Coldwell Banker Envision

    Bought with:

    Krista Faber-Vento, DRE #01152209

    Compass

    Source: CRMLS,MLS#: PW23113195MLS LogoOriginating MLS: California Regional MLS

    Facts & features

    Interior

    Bedrooms & bathrooms
    • Bedrooms: 2
    • Bathrooms: 2
    • Full bathrooms: 2
    • Main level bathrooms: 2
    • Main level bedrooms: 2
    Primary bedroom
    • Features: Primary Suite
    Primary bedroom
    • Features: Main Level Primary
    Bedroom
    • Features: Bedroom on Main Level
    Bathroom
    • Features: Bathtub, Stone Counters, Remodeled, Tub Shower, Upgraded, Walk-In Shower
    Kitchen
    • Features: Kitchen/Family Room Combo, Quartz Counters, Updated Kitchen
    Heating
    • Central
    Cooling
    • Central Air
    Appliances
    • Included: Dishwasher, Disposal, Gas Range, Microwave, Refrigerator, Dryer, Washer
    • Laundry: Washer Hookup, Gas Dryer Hookup, Inside, Laundry Closet, Stacked
    Features
    • Balcony, Crown Molding, Open Floorplan, Quartz Counters, Recessed Lighting, Storage, Bedroom on Main Level, Main Level Primary, Primary Suite
    • Flooring: Laminate
    • Doors: Insulated Doors, Sliding Doors
    • Windows: Blinds, Double Pane Windows, Drapes, Insulated Windows, Low-Emissivity Windows, Tinted Windows
    • Has fireplace: Yes
    • Fireplace features: Dining Room, Gas, Living Room
    • Common walls with other units/homes: 1 Common Wall
    Interior area
    • Total interior livable area: 940 sqft

    Property

    Parking
    • Total spaces: 2
    • Parking features: Assigned, Controlled Entrance, Private, One Space, Community Structure, Storage
    • Attached garage spaces: 2
    Features
    • Levels: Three Or More
    • Stories: 3
    • Entry location: Lobby
    • Pool features: None
    • Fencing: Wood
    • Has view: Yes
    • View description: City Lights, Courtyard, Neighborhood
    Lot
    • Size: 0.46 Acres
    • Features: Corner Lot, Front Yard, Lawn, Landscaped, Near Park, Near Public Transit, Sprinkler System, Street Level
    Details
    • Parcel number: 7263019062
    • Zoning: LBR2A
    • Special conditions: Standard,Trust

    Construction

    Type & style
    • Home type: Condo
    • Property subtype: Condominium
    • Attached to another structure: Yes
    Materials
    • Stucco, Wood Siding
    • Roof: Common Roof,Flat,Shingle
    Condition
    • New construction: No
    • Year built: 1982

    Utilities & green energy

    • Sewer: Public Sewer
    • Water: Public
    • Utilities for property: Cable Connected, Electricity Connected, Natural Gas Connected, Sewer Connected, Water Connected, Overhead Utilities

    Community & neighborhood

    Security
    • Security features: Prewired, Carbon Monoxide Detector(s), Fire Detection System, Security Gate, Smoke Detector(s)
    Community
    • Community features: Biking, Curbs, Dog Park, Urban, Park
    Location
    • Region: Long Beach

    HOA & financial

    HOA
    • Has HOA: Yes
    • HOA fee: $485 monthly
    • Amenities included: Controlled Access, Electricity, Fire Pit, Gas, Maintenance Grounds, Hot Water, Insurance, Management, Maintenance Front Yard, Outdoor Cooking Area, Barbecue, Pets Allowed, Storage, Trash, Water
    • Services included: Pest Control
    • Association name: Bristol Shores Condominium Assoc
    • Association phone: 310-444-7444

    Other

    Other facts
    • Listing terms: Cash,Cash to New Loan,Conventional

    Price history

    DateEventPrice
    8/8/2023Sold$651,000+10.5%$693/sqft
    Source: CRMLS #PW23113195 Report a problem
    7/29/2023Pending sale$589,000$627/sqft
    Source: CRMLS #PW23113195 Report a problem
    7/6/2023Contingent$589,000$627/sqft
    Source: CRMLS #PW23113195 Report a problem
    6/27/2023Listed for sale$589,000$627/sqft
    Source: CRMLS #PW23113195 Report a problem

    Public tax history

    YearProperty taxesTax assessment
    2025$8,699 +4.5%$664,020 +2%
    2024$8,326 +154.9%$651,000 +160.6%
    2023$3,267 +6.5%$249,816 +2%
    2022$3,067 +2.2%$244,919 +2%
    2021$3,001 +0.3%$240,118 +1%
    2020$2,992 $237,656 +2%
    2019$2,992 +3.9%$232,997 +2%
    2018$2,879 $228,430 +2%
    2017$2,879 +1.1%$223,952 +2%
    2016$2,847 +7.6%$219,562 +1.5%
    2015$2,645 +4.8%$216,265 +2%
    2014$2,524 $212,029 +2.5%
    2012-- $206,935 +2%
    2011-- $202,879 +0.8%
    2010-- $201,363 -0.2%
    2009-- $201,842 +2%
    2008-- $197,885 +2%
    2007-- $194,006 +2%
    2006-- $190,203
    2005-- $190,203 +4%
    2004-- $182,820 +6.8%
    2003-- $171,100 +30%
    2002-- $131,600 +5.3%
    2000-- $125,000

    Find assessor info on the county website

    Neighborhood: Bluff Heights

    Nearby schools

    GreatSchools rating
    Get a cash offer in 3 minutes
    Find out how much your home could sell for in as little as 3 minutes with a no-obligation cash offer.
    Estimated market value
    $698,600
    Get a cash offer in 3 minutes
    Find out how much your home could sell for in as little as 3 minutes with a no-obligation cash offer.
    Estimated market value
    $698,600