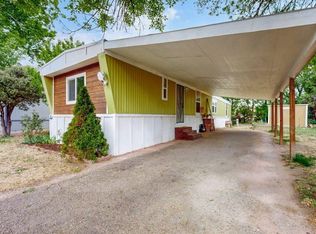
Check out this 3-bedroom, 2-bathroom, double-wide with great potential in an all-ages, dog-friendly community! This home features a bright, open floor plan with a spacious family room, dining area, kitchen with eat-in space, and a split-bedroom layout offering added privacy. The primary suite includes a private full bath, while the two secondary bedrooms, laundry space and full bath are located on the opposite side of the home. The interior flooring has been removed down to the subfloor, providing the perfect opportunity for the next owner to customize the finishes to their own style. Outside, you'll find a spacious covered patio perfect for entertaining, and a spacious 14x12 storage shed. Community amenities include a pool, park, and clubhouse. Drive by to explore the neighborhood and assess the opportunity, then call agent for additional information or to schedule an interior showing. Home is being sold as-is.
Sold for $50,000
$50,000
2500 E Harmony Rd #339, Fort Collins, CO 80528
3beds
1,344sqft
Manufactured Home
Built in 1978
-- sqft lot
$-- Zestimate®
$37/sqft
$-- Estimated rent
Home value
Not available
Estimated sales range
Not available
Not available
Zestimate® history
Owner options
List your home for rent
Find your next renter with Zillow Rental Manager. Plus, with online applications, you can quickly screen prospective tenants – for free.
Refinance and save
$233/mo
Est. payment
Refinancing to a lower rate could help reduce your monthly payments and save thousands over the life of the loan.
$233/mo
Est. payment
Explore your selling options
Work with a Zillow partner agent
Leverage their expertise and Zillow's premium Showcase listings to get your home seen by more buyers.
Get startedList with your own agent
Get your home in front of millions of buyers by listing it on Zillow.
Learn how to do itSell it yourself
Take full control of how buyers see your home on Zillow by listing For Sale by Owner (FSBO).
List your homeWhat's special
Spacious family roomKitchen with eat-in spaceDining areaBright open floor plan
Zillow last checked:
Listing updated:
Listed by:
Megan Kelly 970-568-6843,
Epique Realty,
Jennifer Kelly 970-581-9005,
Epique Realty
Bought with:
Megan Kelly, 100095135
Epique Realty
Source: IRES as distributed by MLS GRID,MLS#: 6959
Facts & features
Interior
Bedrooms & bathrooms
- Bedrooms: 3
- Bathrooms: 2
- Full bathrooms: 2
- Main level bathrooms: 2
Primary bedroom
- Description: None
- Features: Full Primary Bath
- Area: 121 Square Feet
- Dimensions: 11 x 11
Bedroom 2
- Description: None
- Area: 81 Square Feet
- Dimensions: 9 x 9
Bedroom 3
- Description: None
- Area: 81 Square Feet
- Dimensions: 9 x 9
Dining room
- Description: None
- Area: 90 Square Feet
- Dimensions: 9 x 10
Kitchen
- Description: None
- Area: 189 Square Feet
- Dimensions: 9 x 21
Laundry
- Description: None
- Area: 10 Square Feet
- Dimensions: 2 x 5
Living room
- Description: None
- Area: 238 Square Feet
- Dimensions: 14 x 17
Heating
- Forced Air, Hot Water
Appliances
- Included: Self Cleaning Oven, Dishwasher, Refrigerator
- Laundry: Washer/Dryer Hookup
Features
- Eat-in Kitchen, Separate Dining Room, Open Floorplan
- Windows: Storm Window(s)
Interior area
- Total structure area: 1,344
- Total interior livable area: 1,344 sqft
Property
Parking
- Parking features: None
- Details: None
Features
- Patio & porch: Deck
Lot
- Features: Paved, Curbs, Sidewalks
Details
- Additional structures: Storage
- Parcel number: 8732300006BZ
- Special conditions: Private Owner
- Other equipment: Satellite Dish
Construction
Type & style
- Home type: MobileManufactured
- Property subtype: Manufactured Home
Materials
- Composition
- Roof: Composition,Metal
Condition
- Year built: 1978
Details
- Builder model: EATON PARK
Utilities & green energy
- Electric: City of Fort Collins
- Gas: Xcel
- Sewer: Public Sewer
- Water: City
- Utilities for property: Natural Gas Available, Electricity Available, Cable Available
Community & HOA
Community
- Security: Security System
- Subdivision: Harmony Village
HOA
- Has HOA: No
Location
- Region: Fort Collins
Financial & listing details
- Price per square foot: $37/sqft
- Tax assessed value: $50,700
- Annual tax amount: $316
- Date on market: 8/2/2026
- Listing terms: Cash,Chattel
- Electric utility on property: Yes
- Road surface type: Asphalt
Price history
| Date | Event | Price |
|---|---|---|
| 8/21/2026 | Sold | $50,000-9.1%$37/sqft |
Source:  IRES as distributed by MLS GRID #6959 Report a problem IRES as distributed by MLS GRID #6959 Report a problem | ||
| 8/2/2026 | Listed for sale | $55,000+340%$41/sqft |
Source: IRES as distributed by MLS GRID #6959 Report a problem | ||
| 1/1/1997 | Sold | $12,500$9/sqft |
Source: Agent Provided Report a problem | ||
Public tax history
| Year | Property taxes | Tax assessment |
|---|---|---|
| 2025 | $316 +229.1% | $3,169 +53.1% |
| 2024 | $96 | $2,070 -1% |
| 2023 | -- | $2,090 +227.1% |
| 2022 | $61 +10% | $639 -2.9% |
| 2021 | $55 -32% | $658 -24.3% |
| 2020 | $82 -78.9% | $869 -80.7% |
| 2019 | $386 | $4,514 +6.6% |
| 2018 | $386 +568% | $4,234 +567.8% |
| 2017 | $58 | $634 -82.7% |
| 2016 | -- | $3,670 +532.8% |
| 2015 | $53 -60.5% | $580 -60.3% |
| 2014 | $133 | $1,460 |
Find assessor info on the county website
Neighborhood: Harmony Park
Nearby homes
- $83,0003 bd2 ba924 sqft2500 E Harmony Rd LOT 18, Fort Collins, CO 80528For Sale
- $82,2003 bd1 ba1k sqft2500 E Harmony Rd LOT 347, Fort Collins, CO 80528Off Market
- $66,7002 bd2 ba938 sqft2500 E Harmony Rd LOT 277, Fort Collins, CO 80528Off Market
- $69,7003 bd2 ba924 sqft2500 E Harmony Rd LOT 181, Fort Collins, CO 80528Off Market
- $69,8003 bd1 ba912 sqft2500 E Harmony Rd LOT 121, Fort Collins, CO 80528Off Market
- $24,8003 bd2 ba1.2k sqft2500 E Harmony Rd LOT 446, Fort Collins, CO 80528Off Market
- $70,4003 bd2 ba924 sqft2500 E Harmony Rd LOT 49, Fort Collins, CO 80528Off Market
- $112,6003 bd2 ba1.9k sqft2500 E Harmony Rd LOT 325, Fort Collins, CO 80528Off Market
Nearby schools
GreatSchools rating
- 5/10Linton Elementary SchoolGrades: PK-5Distance: 0.4 mi
- 5/10Boltz Middle SchoolGrades: 6-8Distance: 2.1 mi
- 8/10Fort Collins High SchoolGrades: 9-12Distance: 1 mi
Schools provided by the listing agent
- Elementary: Lincoln
- Middle: Boltz
- High: Ft Collins
Source: IRES as distributed by MLS GRID. This data may not be complete. We recommend contacting the local school district to confirm school assignments for this home.
- Colorado
- Larimer County
- Fort Collins
- 80528
- Harmony Park
- 2500 E Harmony Rd Unit 339
