Skip main navigation
Under contract-no show
  • Price increase: $5K (8/1)
    $325,000

    2500 Faircroft Way, Monroe, NC 28110

    3beds
    1,411sqft
    : 
    $2,025/mo
    Get pre-qualified
    Single Family Residence
    Built in 1991
    0.49 Acres Lot
    $324,900 Zestimate®
    $230/sqft
    $-- HOA

    What's special

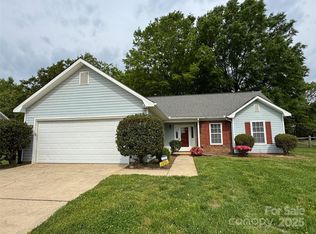
    All brick ranchPass through to kitchenKitchen with pantryFairly new rangeLarge dining area
    All brick ranch in cul-de-sac with huge level back yard. Living room has vaulted ceilings and pass through to kitchen. Large dining area to fit a good-sized table. Kitchen with pantry and fairly new range. Master has a private master bath with garden tub. Hall bath has skylight. 20 X20 two car garage plus 10 x 8 workshop. Workbench and shelves remain. Door to back yard. You'll have a hard time beating this back yard for space to play and privacy! 2 sheds for extra storage. Lots of attic storage above garage. Roof 5 yrs old; HVAC 2019; water heater 2 years old. Priced aggressively due to condition of carpet and paint. Good opportunity to pick up a bargain. No HOA. Enjoy your property!
    23 days
    |
    350
    |
    17
    |

    Likely to sell faster than

    Zillow last checked:

    Listing updated:

    Listed by:

    David Herr David@DavidHerr.org,

    Southern Homes of the Carolinas, Inc

    Source: Canopy MLS as distributed by MLS GRID,MLS#: 4409775MLS Logo

      Facts & features

      Interior

      Bedrooms & bathrooms
      • Bedrooms: 3
      • Bathrooms: 2
      • Full bathrooms: 2
      • Main level bedrooms: 3
      Primary bedroom
      • Level: Main
      Heating
      • Natural Gas
      Cooling
      • Central Air, Electric
      Appliances
      • Included: Electric Range, Gas Water Heater, Ice Maker
      • Laundry: Laundry Closet
      Features
      • Soaking Tub, Pantry, Walk-In Closet(s)
      • Flooring: Carpet, Vinyl
      • Doors: French Doors, Storm Door(s)
      • Has basement: No
      • Attic: Pull Down Stairs
      Interior area
      • Total structure area: 1,411
      • Total interior livable area: 1,411 sqft
      • Finished area above ground: 1,411
      • Finished area below ground: 0

      Property

      Parking
      • Total spaces: 2
      • Parking features: Attached Garage, Garage Door Opener, Garage Shop, Garage on Main Level
      • Attached garage spaces: 2
      Features
      • Levels: One
      • Stories: 1
      • Patio & porch: Patio
      Lot
      • Size: 0.49 Acres
      • Features: Cul-De-Sac, Level
      Details
      • Additional structures: Shed(s)
      • Parcel number: 1429774
      • Zoning: AP4
      • Special conditions: Standard

      Construction

      Type & style
      • Home type: SingleFamily
      • Property subtype: Single Family Residence
      Materials
      • Brick Full
      • Foundation: Slab
      Condition
      • New construction: No
      • Year built: 1991

      Utilities & green energy

      • Sewer: Public Sewer
      • Water: City

      Community & HOA

      Community
      • Subdivision: Sandalwood
      Location
      • Region: Monroe

      Financial & listing details

      • Price per square foot: $230/sqft
      • Tax assessed value: $333,200
      • Annual tax amount: $2,229
      • Date on market: 7/31/2026
      • Cumulative days on market: 9 days
      • Listing terms: Cash,Conventional,FHA,USDA Loan,VA Loan
      • Road surface type: Concrete, Paved

        Estimated market value

        $324,900

        $309,000 - $341,000

        $1,955/mo

        Price history

        DateEventPrice
        8/1/2026Pending sale$325,000$230/sqft
        Source: Canopy MLS as distributed by MLS GRID #4409775 Report a problem
        8/1/2026Price change$325,000+1.6%$230/sqft
        Source: Canopy MLS as distributed by MLS GRID #4409775 Report a problem
        7/31/2026Listed for sale$320,000+162.3%$227/sqft
        Source: Canopy MLS as distributed by MLS GRID #4409775 Report a problem
        8/17/2000Sold$122,000$86/sqft
        Source: Public Record Report a problem

        Public tax history

        YearProperty taxesTax assessment
        2025$2,229 +13.6%$333,200 +46.9%
        2024$1,962 +1.4%$226,800
        2023$1,935 +2.1%$226,800
        2022$1,895 +0.1%$226,800
        2021$1,893 +45.4%$226,800 +77.5%
        2020$1,302 -2.4%$127,800
        2019$1,334 $127,800
        2018$1,334 +21.5%$127,800
        2017$1,098 +3%$127,800
        2016$1,066 $127,800
        2015$1,066 +13.5%$127,800 -2.9%
        2014$940 $131,550
        2013-- $131,550
        2012-- $131,550
        2011-- $131,550
        2010-- $131,550
        2009$915 $131,550
        2008$915 +14.3%$131,550 +22.5%
        2007$801 +9.3%$107,430
        2006$733 $107,430
        2005-- $107,430
        2004-- $107,430 -5.5%
        2003-- $113,730
        2002-- $113,730
        2001-- $113,730
        2000-- $113,730
        Find assessor info on the county website

        Monthly payment

        Est. payment

        Payment breakdown

        Explore the cost of this home by adjusting the details. Changes won't be saved.
        All calculations are estimates and provided by Zillow, Inc. for informational purposes only. Actual amounts may vary.
        HOA fees may include property taxes on listings classified as Co-Ops. Contact the listing agent and/or owner for fee details.
        See how much you could borrow to make a competitive offer.

        Climate risks

        Neighborhood: 28110

        Getting around

        17 / 100
        Car-Dependent
        29 / 100
        Somewhat Bikeable

        Nearby schools

        GreatSchools rating
        Schools provided by the listing agent
        • Elementary: Shiloh Valley
        • Middle: Sun Valley
        • High: Sun Valley

        Source: Canopy MLS as distributed by MLS GRID. This data may not be complete. We recommend contacting the local school district to confirm school assignments for this home.

        A local agent can set up tours, give advice and negotiate with sellers.

        Browse local experts

        Similar homes