Skip main navigation
Closed
  • $1,069,000

    2500 Fairway Xing, Dacula, GA 30019

    6beds
    6,350sqft
    Single Family Residence, Residential
    Built in 2002
    0.43 Acres Lot
    $1,066,500 Zestimate®
    $168/sqft
    $5,400 Estimated rent

    Home value

    $1,066,500

    $981,000 - $1.15M

    $5,400/mo

    Zestimate® history
    Loading
    Loading...

    Owner options

    List your home for rent

    $5,400/mo

    Rent Zestimate®

    Find your next renter with Zillow Rental Manager. Plus, with online applications, you can quickly screen prospective tenants – for free.

    Learn more

    $5,400/mo

    Rent Zestimate®

    Refinance and save

    $6,641/mo

    Est. payment

    Refinancing to a lower rate could help reduce your monthly payments and save thousands over the life of the loan.

    See today's rates

    $6,641/mo

    Est. payment

    Explore your selling options

    Work with a Zillow partner agent

    Leverage their expertise and Zillow's premium Showcase listings to get your home seen by more buyers.

    Get started

    List with your own agent

    Get your home in front of millions of buyers by listing it on Zillow.

    Learn how to do it

    Sell it yourself

    Take full control of how buyers see your home on Zillow by listing For Sale by Owner (FSBO).

    List your home

    What's special

    Heated poolSweeping golf course vistasWater fountain featuresMarble floorsSpill-over hot tubStunning maxcraft doorsGranite countertops
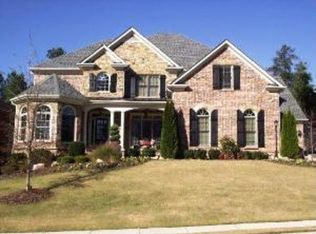
    Welcome to an extraordinary golf course retreat offering breathtaking long views of the 12th green and resort-style outdoor living at its finest. Enter through the stunning MaxCraft doors into a home that has been beautifully renovated with impeccable attention to detail. The amazing fully renovated Chef's Kitchen is truly the heart of the home featuring double ovens, microwave drawer, gas cooktop, quartz countertops, elegant gray custom cabinetry, and a built-in pantry designed for both beauty and function. The spacious laundry mud room includes built-in cabinetry for organization and convenience. The family room impresses with a stacked stone fireplace soaring to the ceiling and is complemented by Hunter Douglas remote-powered shades for effortless light control. A handsome Gentleman's Office with custom built-ins offers a refined workspace, while a wall of windows frames spectacular views of the resort-style backyard complete with a heated pool, spill-over hot tub, water fountain features, slide, and sweeping golf course vistas. Hardwood floors flow throughout the main level, adding warmth and sophistication. Upstairs, the luxurious Master Suite features a trey ceiling, paddle fan, and a custom "Space maker" closet system including a dedicated shoe closet. The renovated Master Bath is a private spa retreat showcasing a large walk-in marble shower with seat, free-standing soaking tub, marble floors, and granite countertops Three additional bedrooms complete the upper level including one private bath and a Jack & Jill bath for convenience. The finished terrace level is designed for entertaining and relaxation, offering gaming room, spacious recreation room, media room, guest bedroom and full bath. Beverage bar with ice maker and mirrored seating area. This exceptional home combines luxury, comfort, and unbeatable golf course views truly a rare opportunity in Hamilton Mill.

    Zillow last checked:

    Listing updated:

    Listing Provided by:

    CONNIE LAWSON,

    Real Broker, LLC 770-318-0458

    Bought with:

    VICTORIA LANCE, 291917

    Bolst, Inc.

    Source: FMLS GA,MLS#: 7728287MLS Logo

    Facts & features

    Interior

    Bedrooms & bathrooms
    • Bedrooms: 6
    • Bathrooms: 5
    • Full bathrooms: 5
    • Main level bathrooms: 1
    • Main level bedrooms: 1
    Primary bedroom
    • Features: None
    • Level: None
    Bedroom
    • Features: None
    Primary bathroom
    • Features: Separate His/Hers, Separate Tub/Shower, Soaking Tub
    Dining room
    • Features: Separate Dining Room
    Kitchen
    • Features: Breakfast Room, Cabinets Other, Eat-in Kitchen, Kitchen Island, Pantry, Solid Surface Counters, View to Family Room
    Heating
    • Central
    Cooling
    • Ceiling Fan(s), Electric Air Filter
    Appliances
    • Included: Dishwasher, Double Oven, Gas Cooktop, Microwave
    • Laundry: Main Level, Mud Room
    Features
    • Bookcases, Entrance Foyer, High Ceilings 9 ft Upper, Tray Ceiling(s), Walk-In Closet(s)
    • Flooring: Carpet, Ceramic Tile, Hardwood
    • Windows: Double Pane Windows
    • Basement: Daylight,Exterior Entry,Finished,Finished Bath,Full,Interior Entry
    • Has fireplace: Yes
    • Fireplace features: Basement, Factory Built, Family Room, Gas Log
    • Common walls with other units/homes: No Common Walls
    Interior area
    • Total structure area: 6,350
    • Total interior livable area: 6,350 sqft
    • Finished area above ground: 4,560
    • Finished area below ground: 1,740

    Property

    Parking
    • Total spaces: 3
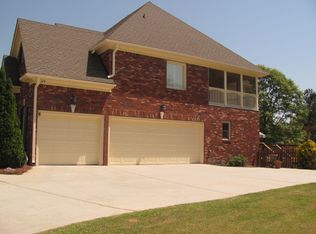
    • Parking features: Driveway, Garage, Garage Faces Side, Kitchen Level
    • Garage spaces: 3
    • Has uncovered spaces: Yes
    Accessibility
    • Accessibility features: None
    Features
    • Levels: Two
    • Stories: 2
    • Patio & porch: Deck, Enclosed, Patio, Rear Porch
    • Exterior features: Private Yard
    • Pool features: Heated, In Ground, Salt Water
    • Spa features: None
    • Fencing: Back Yard,Fenced
    • Has view: Yes
    • View description: Golf Course
    • Waterfront features: None
    • Body of water: None
    Lot
    • Size: 0.43 Acres
    • Features: Back Yard, Corner Lot, Front Yard, Landscaped, Private, Wooded
    Details
    • Additional structures: None
    • Parcel number: R3002 753
    • Other equipment: None
    • Horse amenities: None

    Construction

    Type & style
    • Home type: SingleFamily
    • Architectural style: Traditional
    • Property subtype: Single Family Residence, Residential
    Materials
    • Cement Siding, Frame, Stucco
    • Foundation: Block
    • Roof: Composition
    Condition
    • Resale
    • New construction: No
    • Year built: 2002

    Utilities & green energy

    • Electric: 220 Volts
    • Sewer: Public Sewer
    • Water: Public
    • Utilities for property: Cable Available, Electricity Available, Natural Gas Available, Phone Available, Underground Utilities, Water Available
    Green energy
    • Energy efficient items: None
    • Energy generation: None

    Community & neighborhood

    Security
    • Security features: Smoke Detector(s)
    Community
    • Community features: Clubhouse, Golf, Lake, Sidewalks, Street Lights, Tennis Court(s)
    Location
    • Region: Dacula
    • Subdivision: Hamilton Mill

    HOA & financial

    HOA
    • Has HOA: No
    • HOA fee: $1,240 annually
    • Services included: Swim, Tennis

    Other

    Other facts
    • Listing terms: Cash,Conventional
    • Ownership: Fee Simple
    • Road surface type: Other

    Price history

    DateEventPrice
    4/15/2026Sold$1,069,000$168/sqft
    Source: FMLS GA #7728287 Report a problem
    3/16/2026Pending sale$1,069,000$168/sqft
    Source: GAMLS #10702272 Report a problem
    3/3/2026Listed for sale$1,069,000+52.7%$168/sqft
    Source: FMLS GA #7728287 Report a problem
    6/28/2016Listing removed$699,900$110/sqft
    Source: SUN REALTY GROUP LLC #5607977 Report a problem
    6/28/2016Listed for sale$699,900+7.7%$110/sqft
    Source: SUN REALTY GROUP LLC #5607977 Report a problem
    6/24/2016Sold$650,000-7.1%$102/sqft
    Source: FMLS GA #5607977 Report a problem
    5/13/2016Pending sale$699,900$110/sqft
    Source: SUN REALTY GROUP LLC #5607977 Report a problem
    2/1/2016Price change$699,900-6.7%$110/sqft
    Source: SUN REALTY GROUP LLC #5607977 Report a problem
    10/16/2015Listed for sale$749,900+71.8%$118/sqft
    Source: SUN REALTY GROUP LLC #5607977 Report a problem
    1/15/2003Sold$436,600$69/sqft
    Source: Public Record Report a problem

    Public tax history

    YearProperty taxesTax assessment
    2025$10,068 -3.6%$339,200 -1.5%
    2024$10,445 +9.4%$344,280 +6.4%
    2023$9,549 $323,680 +8.6%
    2022-- $298,160 +30.3%
    2021-- $228,880 +4%
    2020-- $220,160
    2019-- $220,160 +5.5%
    2018$7,814 +41.8%$208,600 +13.5%
    2016$5,510 -0.7%$183,760
    2015$5,548 $183,760 +7.2%
    2014$5,548 +5.9%$171,360 +1.8%
    2013$5,239 $168,360
    2012-- $168,360
    2011-- $168,360 -14.3%
    2010-- $196,480
    2009-- $196,480 +18.7%
    2007-- $165,560
    2006-- $165,560
    2005-- $165,560
    2004$2,036 -0.1%$165,560
    2003$2,037 -28.1%$165,560 +90.5%
    2002$2,834 $86,920

    Find assessor info on the county website

    Neighborhood: 30019

    Nearby schools

    GreatSchools rating
    Schools provided by the listing agent
    • Elementary: Puckett's Mill
    • Middle: Osborne
    • High: Mill Creek

    Source: FMLS GA. This data may not be complete. We recommend contacting the local school district to confirm school assignments for this home.

    Get a cash offer in 3 minutes
    Find out how much your home could sell for in as little as 3 minutes with a no-obligation cash offer.
    Estimated market value
    $1,066,500
    Get a cash offer in 3 minutes
    Find out how much your home could sell for in as little as 3 minutes with a no-obligation cash offer.
    Estimated market value
    $1,066,500