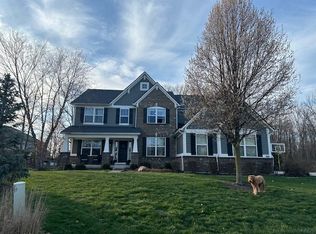
Beautifully updated 5-bedroom home tucked away on a private cul-de-sac surrounded by mature landscaping, offering the perfect blend of comfort, style, and functionality. Step inside to a dramatic two-story living room with soaring ceilings, an open upper-level overlook, and a stunning stone gas fireplace with a custom updated mantel. Luxury vinyl plank flooring throughout the main level and updated lighting create a warm and inviting feel. The fully remodeled kitchen was designed for both entertaining and everyday living, featuring new appliances, gas cooktop, soft-close cabinetry, oversized walk-in pantry, and a custom coffee and beverage bar with beverage fridge. The versatile floor plan offers multiple living spaces, including a main-level flex room, additional office/playroom/den space, and convenient main-level laundry. The oversized primary suite offers a private retreat with a beautifully renovated bath featuring a walk-in shower, double vanity, and spacious walk-in closet. Upstairs, two bedrooms share a Jack-and-Jill bath, while another bedroom includes a private en suite. Outdoor living is exceptional with a screened-in Trex deck featuring a stone gas fireplace with mounted TV, bistro lighting, canned lighting, and Google smart lighting controls. An additional uncovered Trex patio with privacy screen, professionally landscaped yard, stamped concrete walkway, and hardwired uplighting and path lights create the perfect setting for relaxing or entertaining. The finished basement provides incredible additional living space with room for a movie room, gym, playroom, or recreation area, plus a spacious fifth bedroom with oversized closet and full bath. Recent exterior updates include new siding and professional lime wash for timeless curb appeal. Additional highlights include recently updated mechanicals, 3-car garage, irrigation system, invisible fence with two collars, and extra parking pad.
Sold
Street View
$925,000
2500 Fawn Bluff Ct, Zionsville, IN 46077
5beds
5,283sqft
Residential, Single Family Residence
Built in 2010
0.44 Acres Lot
$928,300 Zestimate®
$175/sqft
$5,457 Estimated rent
Home value
$928,300
$882,000 - $975,000
$5,457/mo
Zestimate® history
Owner options
List your home for rent
$5,457/mo
Rent Zestimate®
Find your next renter with Zillow Rental Manager. Plus, with online applications, you can quickly screen prospective tenants – for free.
$5,457/mo
Rent Zestimate®
Refinance and save
$6,507/mo
Est. payment
Refinancing to a lower rate could help reduce your monthly payments and save thousands over the life of the loan.
$6,507/mo
Est. payment
Explore your selling options
Work with a Zillow partner agent
Leverage their expertise and Zillow's premium Showcase listings to get your home seen by more buyers.
Get startedList with your own agent
Get your home in front of millions of buyers by listing it on Zillow.
Learn how to do itSell it yourself
Take full control of how buyers see your home on Zillow by listing For Sale by Owner (FSBO).
List your homeWhat's special
Extra parking padConvenient main-level laundryOpen upper-level overlookPrivate cul-de-sacSpacious walk-in closetSurrounded by mature landscapingIrrigation system
Zillow last checked:
Listing updated:
Listed by:
Nicholas Laviolette 317-690-3370,
Compass Indiana, LLC,
Kaitlyn Barnes,
Compass Indiana, LLC
Bought with:
Ryan Foxworthy
F.C. Tucker Company
Source: MIBOR as distributed by MLS GRID,MLS#: 22104884
Facts & features
Interior
Bedrooms & bathrooms
- Bedrooms: 5
- Bathrooms: 5
- Full bathrooms: 4
- 1/2 bathrooms: 1
- Main level bathrooms: 1
Primary bedroom
- Level: Upper
- Area: 224 Square Feet
- Dimensions: 16X14
Bedroom 2
- Level: Upper
- Area: 143 Square Feet
- Dimensions: 13X11
Bedroom 3
- Level: Upper
- Area: 143 Square Feet
- Dimensions: 13X11
Bedroom 4
- Level: Upper
- Area: 180 Square Feet
- Dimensions: 12X15
Bedroom 5
- Level: Basement
- Area: 210 Square Feet
- Dimensions: 15X14
Dining room
- Level: Main
- Area: 192 Square Feet
- Dimensions: 12X16
Kitchen
- Level: Main
- Area: 221 Square Feet
- Dimensions: 13X17
Laundry
- Level: Main
- Area: 56 Square Feet
- Dimensions: 7X8
Living room
- Level: Main
- Area: 357 Square Feet
- Dimensions: 17X21
Heating
- Natural Gas
Cooling
- Central Air
Appliances
- Included: Gas Cooktop, Dryer, Oven, Double Oven, Refrigerator, Bar Fridge, Washer
- Laundry: Main Level
Features
- Kitchen Island, Eat-in Kitchen, Pantry, Supplemental Storage, Walk-In Closet(s)
- Basement: Egress Window(s),Finished,Full,Storage Space
- Number of fireplaces: 2
- Fireplace features: Family Room, Gas Starter, Outside
Interior area
- Total structure area: 5,283
- Total interior livable area: 5,283 sqft
- Finished area below ground: 1,878
Property
Parking
- Total spaces: 3
- Parking features: Attached
- Attached garage spaces: 3
Features
- Levels: Two
- Stories: 2
- Patio & porch: Covered, Deck, Patio, Screened
- Exterior features: Basketball Court, Smart Light(s), Sprinkler System
Lot
- Size: 0.44 Acres
- Features: Cul-De-Sac, Mature Trees
Details
- Parcel number: 060813000015023034
- Horse amenities: None
Construction
Type & style
- Home type: SingleFamily
- Architectural style: Traditional
- Property subtype: Residential, Single Family Residence
Materials
- Brick, Wood Siding, Stone
- Foundation: Concrete Perimeter
Condition
- New construction: No
- Year built: 2010
Utilities & green energy
- Water: Public
Community & HOA
Community
- Subdivision: Fieldstone
HOA
- Has HOA: Yes
- Amenities included: Clubhouse, Maintenance, Park, Playground
- Services included: Clubhouse, Entrance Common, Maintenance, ParkPlayground
- HOA fee: $863 annually
Location
- Region: Zionsville
Financial & listing details
- Price per square foot: $175/sqft
- Tax assessed value: $711,000
- Annual tax amount: $7,996
- Date on market: 5/29/2026
- Cumulative days on market: 3 days
Price history
| Date | Event | Price |
|---|---|---|
| 6/26/2026 | Sold | $925,000+6.3%$175/sqft |
Source:  MIBOR as distributed by MLS GRID #22104884 Report a problem MIBOR as distributed by MLS GRID #22104884 Report a problem | ||
| 5/31/2026 | Pending sale | $870,000$165/sqft |
Source: MIBOR as distributed by MLS GRID #22104884 Report a problem | ||
| 5/29/2026 | Listed for sale | $870,000+81.3%$165/sqft |
Source: MIBOR as distributed by MLS GRID #22104884 Report a problem | ||
| 4/19/2018 | Sold | $480,000$91/sqft |
Source: Public Record Report a problem | ||
Public tax history
| Year | Property taxes | Tax assessment |
|---|---|---|
| 2025 | $7,995 +9.1% | $711,000 +4.1% |
| 2024 | $7,331 +4.7% | $682,800 +6.4% |
| 2023 | $7,002 +12.7% | $641,700 +7.6% |
| 2022 | $6,210 +6.6% | $596,100 +17% |
| 2021 | $5,824 +3.4% | $509,400 +3% |
| 2020 | $5,635 | $494,400 -0.2% |
| 2019 | -- | $495,300 +3.3% |
| 2018 | $5,320 -1.4% | $479,700 +1% |
| 2017 | $5,398 +10.3% | $475,000 -0.8% |
| 2016 | $4,895 +5.3% | $478,800 +16.4% |
| 2014 | $4,646 +2.9% | $411,400 +3.4% |
| 2013 | $4,516 -1% | $397,900 -1% |
| 2012 | $4,563 +22.1% | $401,900 +7.6% |
| 2011 | $3,736 +33740.6% | $373,600 +62166.7% |
| 2010 | $11 +19.2% | $600 +20% |
| 2009 | $9 | $500 |
Find assessor info on the county website
Neighborhood: 46077
Nearby homes
- $675,7004 bd2 ba2.7k sqft2501 Fawn Bluff Ct, Zionsville, IN 46077Off Market
- $721,0004 bd4 ba4.8k sqft2502 Fawn Bluff Ct, Zionsville, IN 46077Sold
- $970,3005 bd4 ba3.3k sqft2502 Boylston Ct, Zionsville, IN 46077Off Market

- $736,2005 bd4 ba3.2k sqft2503 Fawn Bluff Ct, Zionsville, IN 46077Off Market
- $710,0004 bd5 ba4.6k sqft2504 Fawn Bluff Ct, Zionsville, IN 46077Sold
- $630,0004 bd3 ba4.5k sqft2504 Boylston Ct, Zionsville, IN 46077Sold
- $634,0004 bd2 ba2.8k sqft2505 Fawn Bluff Ct, Zionsville, IN 46077Off Market
- $660,0005 bd4 ba4.2k sqft2506 Fawn Bluff Ct, Zionsville, IN 46077Off Market
Nearby schools
GreatSchools rating
- 8/10Union Elementary SchoolGrades: PK-4Distance: 0.5 mi
- 9/10Zionsville Middle SchoolGrades: 5-8Distance: 3.7 mi
- 10/10Zionsville Community High SchoolGrades: 9-12Distance: 3.4 mi
Schools provided by the listing agent
- Elementary: Union Elementary School
- Middle: Zionsville Middle School
- High: Zionsville Community High School
Source: MIBOR as distributed by MLS GRID. This data may not be complete. We recommend contacting the local school district to confirm school assignments for this home.
Get a cash offer in 3 minutes
Find out how much your home could sell for in as little as 3 minutes with a no-obligation cash offer.
Estimated market value
$928,300
Get a cash offer in 3 minutes
Find out how much your home could sell for in as little as 3 minutes with a no-obligation cash offer.
Estimated market value
$928,300
- Indiana
- Boone County
- Zionsville
- 46077
- 2500 Fawn Bluff Ct
Nearby cities
Nearby zip codes
Other Zionsville Topics
