Skip main navigation
Sold
  • Price Unknown

    2500 Galloway Dr, Manhattan, KS 66502

    3beds
    1,536sqft
    SingleFamily
    Built in 1992
    7,840 Square Feet Lot
    $257,500 Zestimate®
    $--/sqft
    $1,854 Estimated rent

    Home value

    $257,500

    $245,000 - $270,000

    $1,854/mo

    Zestimate® history
    Loading
    Loading...

    Owner options

    List your home for rent

    $1,854/mo

    Rent Zestimate®

    Find your next renter with Zillow Rental Manager. Plus, with online applications, you can quickly screen prospective tenants – for free.

    Learn more

    $1,854/mo

    Rent Zestimate®

    Refinance and save

    Refinancing to a lower rate could help reduce your monthly payments and save thousands over the life of the loan.

    See today's rates

    Explore your selling options

    Work with a Zillow partner agent

    Leverage their expertise and Zillow's premium Showcase listings to get your home seen by more buyers.

    Get started

    List with your own agent

    Get your home in front of millions of buyers by listing it on Zillow.

    Learn how to do it

    Sell it yourself

    Take full control of how buyers see your home on Zillow by listing For Sale by Owner (FSBO).

    List your home

    What's special

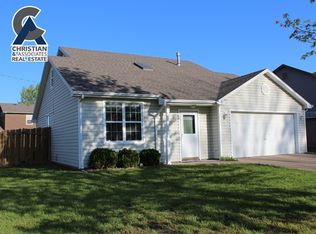
    Cul-de-sac location priced below county appraised value! 3 BR 2 Bath home located on a large corner lot with fenced yard and 2 car garage. Space to play in the driveway, width of 3 cars. Living space offers wonderful light, lots of windows. House offers best view in the neighborhood. Eat-in kitchen opens to the deck, easy to step outside for backyard grilling! Master bedroom with walk-in closet adjoins full bathroom, 2nd bedroom down the hallway. 3rd bedroom on main level. Lots of built-in storage. Tiled family room walks out to covered patio and beautiful garden space with lots of perennials and tall grasses in fenced yard. Laundry/ mud room conveniently located off the garage. Extra storage in the garage. The garage door opener has Wi-Fi capabilities to open the garage from your smartphone. Garage offers vent free natural gas heater. Beautiful slate installed in entry. Builder installed safe room in lower level. Walking distance to schools. No HOA, no dues. NO SPECIAL TAXES!

    Facts & features

    Interior

    Bedrooms & bathrooms
    • Bedrooms: 3
    • Bathrooms: 2
    • Full bathrooms: 2
    Heating
    • Forced air, Other
    Cooling
    • Central, Other
    Appliances
    • Included: Dishwasher, Range / Oven, Refrigerator
    Features
    • Flooring: Carpet, Laminate
    • Basement: None
    • Has fireplace: No
    Interior area
    • Total interior livable area: 1,536 sqft

    Property

    Parking
    • Total spaces: 2
    • Parking features: Garage - Attached
    Features
    • Exterior features: Vinyl
    • Fencing: Wood Privacy, Fenced Yard, Vinyl
    Lot
    • Size: 7,840 sqft
    Details
    • Parcel number: 2030628001002210

    Construction

    Type & style
    • Home type: SingleFamily
    • Architectural style: Conventional
    Materials
    • Frame
    • Foundation: Piers
    • Roof: Shake / Shingle
    Condition
    • Year built: 1992

    Community & neighborhood

    Location
    • Region: Manhattan

    Other

    Other facts
    • Type: Single Family
    • CONSTRUCTION TYPE: Site Built
    • COOLING TYPE: Central, Ceiling Fan(s)
    • FUEL: Natural Gas
    • GARAGE TYPE: Double, Attached
    • HEATING TYPE: Forced Air
    • ROOF: Asphalt Composition, Less than 10 years
    • WATER TYPE/SEWER TYPE: City Water, City Sewer
    • DRIVEWAY: Concrete
    • Laundry LVL: Main
    • Bedroom 3 LVL: Main
    • INTERIOR AMENITIES: Ceiling Fan, Eat-in Kitchen, Garage Door Opener(s), Mstr Bdrm-Walk-in Closet, Vaulted Ceiling, Safe Room
    • EXTERIOR AMENITIES: Deck, Patio
    • FENCING: Wood Privacy, Fenced Yard, Vinyl
    • DRIVEWAY/ROAD TO PROPERTY: Public
    • Bedroom 2 LVL: Upper 1
    • Master Bdrm LVL: Upper 1
    • BASEMENT/FINISH: Other
    • EXTERIOR: Vinyl Siding
    • Family Rm LVL: Main
    • BASEMENT LIGHT EXPOSURE: Walk Out
    • Living Room LVL: Upper 1
    • Dining Rm LVL: Upper 1
    • Kitchen LVL: Upper 1
    • Style: 2 Story

    Price history

    DateEventPrice
    1/16/2024Sold--
    Source: Agent Provided Report a problem
    12/16/2023Pending sale$220,000$143/sqft
    Source: FHARMLS as distributed by MLS GRID #20232967 Report a problem
    11/28/2023Listed for sale$220,000+38.4%$143/sqft
    Source: FHARMLS as distributed by MLS GRID #20232967 Report a problem
    5/23/2018Listing removed$159,000$104/sqft
    Source: The Alms Group #20180216 Report a problem
    5/14/2018Price change$159,000-1.2%$104/sqft
    Source: The Alms Group #20180216 Report a problem
    3/22/2018Price change$161,000-3%$105/sqft
    Source: The Alms Group #20180216 Report a problem
    3/5/2018Price change$166,000-2.4%$108/sqft
    Source: The Alms Group #20180216 Report a problem
    2/1/2018Listed for sale$170,000+1.8%$111/sqft
    Source: RE/MAX Destiny Real Estate #20180216 Report a problem
    9/13/2016Listing removed$167,000$109/sqft
    Source: Visual Tour #20161817 Report a problem
    9/1/2016Listed for sale$167,000+9.2%$109/sqft
    Source: Visual Tour #20161817 Report a problem
    6/23/2011Listing removed$153,000$100/sqft
    Source: Visual Tour #59101 Report a problem
    4/13/2011Listed for sale$153,000$100/sqft
    Source: Visual Tour #59101 Report a problem
    6/16/1999Sold--
    Source: Agent Provided Report a problem

    Public tax history

    YearProperty taxesTax assessment
    2025-- $25,584 +5.8%
    2024$3,518 +5.6%$24,172 +6%
    2023$3,332 +9.3%$22,803 +13.6%
    2022$3,049 $20,077 +6%
    2021-- $18,949 +3.2%
    2020$2,805 +1.8%$18,364 -1.2%
    2019$2,754 +62.7%$18,584 -1.4%
    2018$1,693 -23.9%$18,851 +1.7%
    2017$2,227 $18,538
    2014$2,227 --
    2013-- --
    2012-- --
    2011-- --
    2010-- $17,139 +0.1%
    2009-- $17,115 -2.2%
    2008-- $17,508
    2007-- $17,508 +8.3%
    2006-- $16,169 +21.2%
    2005-- $13,340 +3.1%
    2004-- $12,938 +5.6%
    2003-- $12,253 +2.2%
    2002-- $11,988 +16.5%
    2000-- $10,293

    Find assessor info on the county website

    Neighborhood: 66502

    Nearby schools

    GreatSchools rating
    Schools provided by the listing agent
    • District: Manhattan-Ogden USD 383

    Source: The MLS. This data may not be complete. We recommend contacting the local school district to confirm school assignments for this home.

    Sell for more on Zillow
    Get a Zillow Showcase℠ listing at no additional cost and you could sell for .
    $257,500
    2% more
    +$5,150
    With Zillow Showcase(estimated)
    $262,650