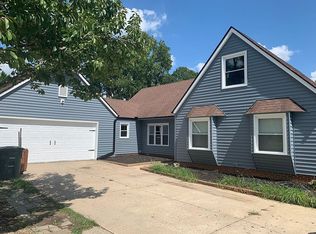
Welcome to 2500 Gaston Day School Rd, a beautifully updated single-family home located in Gastonia, NC. Built in 1983, this charming 4 bedroom, 2.5 bathroom home offers a spacious 1913 SqFt of living space and sits on a large .47acre corner lot. The home features new windows, gutters, siding, updated flooring, kitchen renovations, roof improvements, water softener/whole house filter, surround sound, and the added convenience of modern smart home technology. The kitchen showcases recent upgrades and provides the perfect setting for creating culinary delights. Immerse yourself in the attractively landscaped large yard, outside sound system complete with a patio, gazebo, an outdoor kitchen, a pool for summer days. Ideal for families, this home is located in a highly desirable neighborhood. The property also includes a 2-car garage. This property is an affordable gateway to a comfortable and convenient lifestyle. Don't miss this opportunity to make this exceptional house your new home.
Closed
$427,500
2500 Gaston Day School Rd #48, Gastonia, NC 28056
4beds
1,913sqft
Single Family Residence
Built in 1983
0.47 Acres Lot
$448,800 Zestimate®
$223/sqft
$2,173 Estimated rent
Home value
$448,800
$426,000 - $476,000
$2,173/mo
Zestimate® history
Owner options
List your home for rent
$2,173/mo
Rent Zestimate®
Find your next renter with Zillow Rental Manager. Plus, with online applications, you can quickly screen prospective tenants – for free.
$2,173/mo
Rent Zestimate®
Refinance and save
$2,574/mo
Est. payment
Refinancing to a lower rate could help reduce your monthly payments and save thousands over the life of the loan.
$2,574/mo
Est. payment
Explore your selling options
Work with a Zillow partner agent
Leverage their expertise and Zillow's premium Showcase listings to get your home seen by more buyers.
Get startedList with your own agent
Get your home in front of millions of buyers by listing it on Zillow.
Learn how to do itSell it yourself
Take full control of how buyers see your home on Zillow by listing For Sale by Owner (FSBO).
List your homeWhat's special
New windowsKitchen renovationsOutdoor kitchenSurround soundUpdated flooring
Zillow last checked:
Listing updated:
Listing Provided by:
Bruce Allen bruce.allen@exprealty.com,
EXP Realty LLC Ballantyne
Bought with:
Christie Hansen
COMPASS
Source: Canopy MLS as distributed by MLS GRID,MLS#: 4063007
Facts & features
Interior
Bedrooms & bathrooms
- Bedrooms: 4
- Bathrooms: 3
- Full bathrooms: 2
- 1/2 bathrooms: 1
- Main level bedrooms: 3
Primary bedroom
- Level: Main
- Area: 142.42 Square Feet
- Dimensions: 12' 9" X 11' 2"
Bedroom s
- Level: Main
- Area: 107.43 Square Feet
- Dimensions: 9' 11" X 10' 10"
Bedroom s
- Level: Main
- Area: 151.36 Square Feet
- Dimensions: 10' 9" X 14' 1"
Bedroom s
- Level: Upper
- Area: 91.12 Square Feet
- Dimensions: 16' 4" X 5' 7"
Bathroom full
- Level: Main
- Area: 36.65 Square Feet
- Dimensions: 7' 4" X 5' 0"
Bathroom full
- Level: Main
- Area: 79.83 Square Feet
- Dimensions: 7' 11" X 10' 1"
Bathroom half
- Level: Main
- Area: 19.74 Square Feet
- Dimensions: 3' 0" X 6' 7"
Dining area
- Level: Main
- Area: 145.34 Square Feet
- Dimensions: 10' 10" X 13' 5"
Kitchen
- Level: Main
- Area: 107.43 Square Feet
- Dimensions: 10' 10" X 9' 11"
Laundry
- Level: Main
- Area: 87.29 Square Feet
- Dimensions: 8' 3" X 10' 7"
Living room
- Level: Main
- Area: 213.67 Square Feet
- Dimensions: 18' 7" X 11' 6"
Other
- Level: Main
- Area: 137.08 Square Feet
- Dimensions: 11' 11" X 11' 6"
Heating
- Forced Air, Natural Gas
Cooling
- Central Air, Window Unit(s)
Appliances
- Included: Convection Oven, Dishwasher, Exhaust Hood, Filtration System, Gas Cooktop, Gas Oven, Gas Range, Gas Water Heater, Microwave, Plumbed For Ice Maker, Refrigerator, Water Softener
- Laundry: Electric Dryer Hookup, Inside, Laundry Room, Main Level
Features
- Breakfast Bar, Drop Zone, Pantry
- Flooring: Carpet, Other
- Windows: Insulated Windows
- Has basement: No
- Attic: Finished,Permanent Stairs,Walk-In
Interior area
- Total structure area: 1,913
- Total interior livable area: 1,913 sqft
- Finished area above ground: 1,913
- Finished area below ground: 0
Property
Parking
- Total spaces: 2
- Parking features: Driveway, Attached Garage, Garage Door Opener, Garage Faces Front, Garage on Main Level
- Attached garage spaces: 2
- Has uncovered spaces: Yes
Features
- Levels: One and One Half
- Stories: 1
- Exterior features: Gas Grill, Outdoor Kitchen
- Has private pool: Yes
- Pool features: In Ground
- Fencing: Back Yard,Privacy
Lot
- Size: 0.47 Acres
- Features: Corner Lot
Details
- Additional structures: Gazebo, Shed(s)
- Parcel number: 150635
- Zoning: R1A
- Special conditions: Standard
- Other equipment: Network Ready, Surround Sound
Construction
Type & style
- Home type: SingleFamily
- Architectural style: Transitional
- Property subtype: Single Family Residence
Materials
- Vinyl
- Foundation: Slab
- Roof: Shingle
Condition
- New construction: No
- Year built: 1983
Utilities & green energy
- Sewer: Septic Installed
- Water: Community Well
- Utilities for property: Cable Connected, Electricity Connected, Fiber Optics
Community & neighborhood
Security
- Security features: Smoke Detector(s)
Location
- Region: Gastonia
- Subdivision: Woodleigh
Other
Other facts
- Listing terms: Cash,Conventional,FHA,VA Loan
- Road surface type: Concrete, Paved
Price history
| Date | Event | Price |
|---|---|---|
| 12/8/2023 | Sold | $427,500+8.2%$223/sqft |
Source:  Canopy MLS as distributed by MLS GRID #4063007 Report a problem Canopy MLS as distributed by MLS GRID #4063007 Report a problem | ||
| 9/12/2023 | Pending sale | $395,000$206/sqft |
Source: Canopy MLS as distributed by MLS GRID #4063007 Report a problem | ||
| 9/8/2023 | Listed for sale | $395,000$206/sqft |
Source: Canopy MLS as distributed by MLS GRID #4063007 Report a problem | ||
Public tax history
Tax history is unavailable.
Neighborhood: 28056
Nearby schools
GreatSchools rating
- 5/10W A Bess Elementary SchoolGrades: PK-5Distance: 1.1 mi
- 10/10Cramerton Middle SchoolGrades: 6-8Distance: 3.1 mi
- 4/10Forestview High SchoolGrades: 9-12Distance: 1.4 mi
Schools provided by the listing agent
- Elementary: W.A. Bess
- Middle: Cramerton
Source: Canopy MLS as distributed by MLS GRID. This data may not be complete. We recommend contacting the local school district to confirm school assignments for this home.
Get a cash offer in 3 minutes
Find out how much your home could sell for in as little as 3 minutes with a no-obligation cash offer.
Estimated market value
$448,800
Get a cash offer in 3 minutes
Find out how much your home could sell for in as little as 3 minutes with a no-obligation cash offer.
Estimated market value
$448,800
- North Carolina
- Gaston County
- Gastonia
- 28056
- 2500 Gaston Day School Rd Unit 48
Nearby cities
Nearby neighborhoods
Nearby zip codes
Other Gastonia Topics
