Skip main navigation
For sale
  • Price cut: $13K (6/30)
    $247,000

    2500 George Dr, Thibodaux, LA 70301

    4beds
    1,906sqft
    : 
    Loading
    Get pre-qualified
    Single Family Residence, Residential
    Built in 2014
    1,224 Square Feet Lot
    $-- Zestimate®
    $130/sqft
    $-- HOA

    What's special

    Sizable yardSeparate showerBeautifully manicured lawnCovered patioJacuzzi tubExterior gas dropModern backsplash
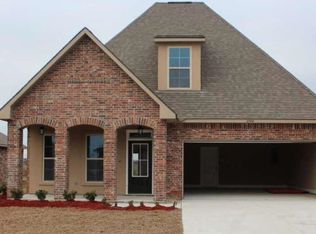
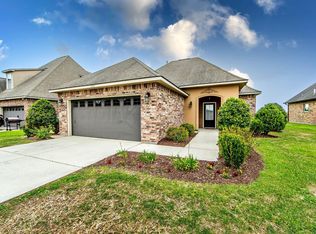
    4 BEDROOMS PLUS a sizable yard! well-maintained is an understatement! Beautifully manicured lawn. Upon entry you are immediately greeted by high ceilings, fireplace with surrounding built-in bookcases that really frame the room. Uninterrupted flow into kitchen, fit for a chef, with HUGE island, walk-in pantry, lots of cabinets, granite counters and recently added modern backsplash. (Refrigerator remains) Each bedroom has ample closet space. Master bedroom, located to the rear, can accommodate a king-sized bed. Master bathroom features a double vanity, Jacuzzi tub, separate shower and a over-sized walk-in closet. All set on a lot that is 205' deep! Fully-fenced with double gate access. Covered patio, extended concrete plus an exterior gas drop just ready for an outdoor kitchen. Quiet subdivision with a community playground area. Schedule your private showing today!
    318 days
    |
    367
    |
    20
    |

    Zillow last checked:

    Listing updated:

    Listed by:

    Geneva Harris,

    Harris Real Estate Services 225-390-1278,

    Geneva Harris,

    Harris Real Estate Services

    Source: ROAM MLS,MLS#: 2025015900MLS Logo

    Loading...

      Facts & features

      Interior

      Bedrooms & bathrooms
      • Bedrooms: 4
      • Bathrooms: 2
      • Full bathrooms: 2
      Rooms
      • Room types: Bedroom, Primary Bedroom, Breakfast Room, Kitchen, Living Room
      Primary bedroom
      • Features: Ceiling 9ft Plus, Ceiling Fan(s), Walk-In Closet(s)
      • Level: First
      • Area: 197.28
      • Width: 14.4
      Bedroom 1
      • Level: First
      • Area: 129.32
      • Width: 10.6
      Bedroom 2
      • Level: First
      • Area: 118.72
      • Width: 10.6
      Bedroom 3
      • Level: First
      • Area: 118.77
      • Width: 10.7
      Primary bathroom
      • Features: Double Vanity, Multi Head Shower, Shower Combo
      Kitchen
      • Level: First
      • Area: 264.99
      Living room
      • Level: First
      • Area: 283.92
      Heating
      • Central
      Cooling
      • Central Air
      Interior area
      • Total structure area: 2,513
      • Total interior livable area: 1,906 sqft

      Property

      Parking
      • Total spaces: 2
      • Parking features: 2 Cars Park, Attached, Garage
      • Has attached garage: Yes
      Features
      • Stories: 1
      Lot
      • Size: 1,224 Square Feet
      • Dimensions: 80 x 205 x 80 x 204
      Details
      • Parcel number: 0010044577
      • Special conditions: Standard

      Construction

      Type & style
      • Home type: SingleFamily
      • Architectural style: Traditional
      • Property subtype: Single Family Residence, Residential
      Materials
      • Brick Siding, SynthStucco Siding
      • Foundation: Slab
      Condition
      • New construction: No
      • Year built: 2014

      Utilities & green energy

      • Gas: City/Parish
      • Sewer: Public Sewer
      • Water: Public

      Community & HOA

      Community
      • Subdivision: The Villas At Leighton Plantation
      Location
      • Region: Thibodaux

      Financial & listing details

      • Price per square foot: $130/sqft
      • Tax assessed value: $242,400
      • Annual tax amount: $2,806
      • Price range: $247K - $247K
      • Date on market: 8/27/2025
      • Listing terms: Cash,Conventional,FHA,FMHA/Rural Dev,VA Loan

        Estimated market value

        Not available

        Estimated sales range

        Not available

        Not available

        Price history

        DateEventPrice
        6/30/2026Price change$247,000-5%$130/sqft
        Source: ROAM MLS #2025015900 Report a problem
        5/25/2026Price change$260,000-3.7%$136/sqft
        Source: ROAM MLS #2025015900 Report a problem
        1/21/2026Price change$270,000-1.8%$142/sqft
        Source: ROAM MLS #2025015900 Report a problem
        8/27/2025Listed for sale$275,000+25%$144/sqft
        Source: ROAM MLS #2025015900 Report a problem
        5/10/2019Sold--
        Source: ROAM MLS #153858 Report a problem
        3/13/2019Pending sale$220,000$115/sqft
        Source: Latter & Blum Inc./REALTORS #153858 Report a problem
        2/24/2019Listed for sale$220,000$115/sqft
        Source: Latter & Blum Inc./REALTORS #153858 Report a problem
        12/16/2014Sold--
        Source: ROAM MLS #116103 Report a problem

        Public tax history

        YearProperty taxesTax assessment
        2025$2,806 +1.7%$24,240
        2024$2,758 +108.4%$24,240 +27%
        2023$1,323 +0.3%$19,090
        2022$1,319 +9.7%$19,090
        2021$1,203 -17%$19,090
        2020$1,450 +14.1%$19,090 +3%
        2019$1,271 $18,540
        2018$1,271 $18,540
        2017$1,271 -1%$18,540
        2016$1,284 +0.3%$18,540 +2.5%
        2015$1,279 +116.6%$18,080 +259.4%
        2014$590 $5,030
        Find assessor info on the county website

        Monthly payment

        Est. payment

        Payment breakdown

        Explore the cost of this home by adjusting the details. Changes won't be saved.
        All calculations are estimates and provided by Zillow, Inc. for informational purposes only. Actual amounts may vary.
        HOA fees may include property taxes on listings classified as Co-Ops. Contact the listing agent and/or owner for fee details.
        Mortgage interest rates are dependent on a number of factors, including credit score, down payment, and repayment length. Interest rate data provided by Zillow Group Marketplace, Inc. as of 1/1/1970 from various mortgage lenders with which we have lead or other similar arrangements; the Estimated Payment is an average of those rates.
        See how much you could borrow to make a competitive offer.

        Climate risks

        Neighborhood: 70301

        Getting around

        5 / 100
        Car-Dependent
        27 / 100
        Somewhat Bikeable

        Nearby schools

        GreatSchools rating
        Schools provided by the listing agent
        • District: Lafourche Parish

        Source: ROAM MLS. This data may not be complete. We recommend contacting the local school district to confirm school assignments for this home.

        A local agent can set up tours, give advice and negotiate with sellers.

        A local lender can help you make sure your offer is ready when you are.

        Browse local experts

        Similar homes