Skip main navigation
Sold for $598,000
  • $598,000

    2500 Glynnwood Dr, Bartlesville, OK 74006

    4beds
    4,215sqft
    Single Family Residence
    Built in 1985
    0.48 Acres Lot
    $-- Zestimate®
    $142/sqft
    $3,326 Estimated rent

    Home value

    Not available

    Estimated sales range

    Not available

    $3,326/mo

    Zestimate® history
    Loading
    Loading...

    Owner options

    List your home for rent

    $3,326/mo

    Rent Zestimate®

    Find your next renter with Zillow Rental Manager. Plus, with online applications, you can quickly screen prospective tenants – for free.

    Learn more

    $3,326/mo

    Rent Zestimate®

    Refinance and save

    $4,197/mo

    Est. payment

    Refinancing to a lower rate could help reduce your monthly payments and save thousands over the life of the loan.

    See today's rates

    $4,197/mo

    Est. payment

    Explore your selling options

    Work with a Zillow partner agent

    Leverage their expertise and Zillow's premium Showcase listings to get your home seen by more buyers.

    Get started

    List with your own agent

    Get your home in front of millions of buyers by listing it on Zillow.

    Learn how to do it

    Sell it yourself

    Take full control of how buyers see your home on Zillow by listing For Sale by Owner (FSBO).

    List your home

    What's special

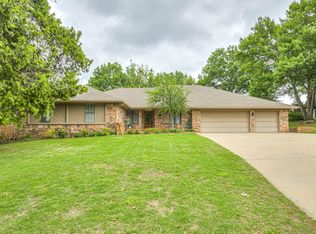
    In the heart of prestigious Glynnwood Estates, 2500 Glynnwood Dr. carries herself with the kind of confidence that never goes out of style. This Williamsburg-inspired beauty blends timeless architecture with the update’s buyers want, from her extensive 2020 exterior remodel featuring Andersen windows and Hardie plank siding to a brand new roof in 2024. Inside, all four and a half bathrooms have been thoughtfully remodeled, giving this classic lady a fresh sense of polish without losing her character. With over 4,200 square feet, she knows how to host a crowd and still leave room to breathe. A formal living room brings a touch of tradition, while the den feels ready for slow mornings, football Saturdays, or late-night conversations that last longer than planned. The bonus room above the garage opens the door for a game room, studio, guest retreat, or tucked-away office space. Four bedrooms and 4.5 baths mean nobody has to fight for elbow room. Out back, the yard stretches wide with plenty of room to dream of a little bigger garden party, backyard games, or maybe even the pool you’ve always wanted. The patio already knows how to hold a good evening. All that’s missing is the sound of ice clinking in a glass and a few friends lingering after sunset.

    Zillow last checked:

    Listing updated:

    Listed by:

    Amos Radlinger 918-766-2361,

    Chinowth & Cohen

    Bought with:

    Courtney Roberts, 174787

    McGraw, REALTORS

    Source: MLS Technology, Inc.,MLS#: 2622044MLS LogoOriginating MLS: MLS Technology

    Facts & features

    Interior

    Bedrooms & bathrooms
    • Bedrooms: 4
    • Bathrooms: 5
    • Full bathrooms: 4
    • 1/2 bathrooms: 1
    Primary bedroom
    • Description: Master Bedroom,Fireplace,Private Bath,Separate Closets
    • Level: Second
    Bedroom
    • Description: Bedroom,Private Bath
    • Level: Second
    Bedroom
    • Description: Bedroom,Private Bath
    • Level: Second
    Bedroom
    • Description: Bedroom,Private Bath
    • Level: First
    Primary bathroom
    • Description: Master Bath,Bathtub,Full Bath,Separate Shower
    • Level: Second
    Den
    • Description: Den/Family Room,Fireplace
    • Level: First
    Dining room
    • Description: Dining Room,Formal
    • Level: First
    Game room
    • Description: Game/Rec Room,Over Garage
    • Level: Second
    Kitchen
    • Description: Kitchen,Eat-In,Island,Pantry
    • Level: First
    Living room
    • Description: Living Room,Fireplace,Formal
    • Level: First
    Utility room
    • Description: Utility Room,Inside,Separate,Sink
    • Level: Second
    Heating
    • Central, Gas, Multiple Heating Units
    Cooling
    • Central Air, 3+ Units
    Appliances
    • Included: Built-In Oven, Cooktop, Dishwasher, Disposal, Gas Water Heater, Other, Oven, Range, Tankless Water Heater, Water Heater
    • Laundry: Washer Hookup, Gas Dryer Hookup
    Features
    • Ceramic Counters, Granite Counters, None, Stone Counters, Wood Counters, Electric Oven Connection, Electric Range Connection
    • Flooring: Carpet, Hardwood, Other, Tile
    • Windows: Vinyl
    • Basement: None
    • Number of fireplaces: 1
    • Fireplace features: Decorative, Gas Log, Wood Burning
    Interior area
    • Total structure area: 4,215
    • Total interior livable area: 4,215 sqft

    Property

    Parking
    • Total spaces: 2
    • Parking features: Attached, Garage, Shelves, Storage
    • Attached garage spaces: 2
    Features
    • Patio & porch: Patio
    • Exterior features: Landscaping
    • Pool features: None
    • Fencing: Full,Privacy
    Lot
    • Size: 0.48 Acres
    • Features: Corner Lot, Mature Trees
    Details
    • Additional structures: None
    • Parcel number: 0011987

    Construction

    Type & style
    • Home type: SingleFamily
    • Architectural style: Colonial
    • Property subtype: Single Family Residence
    Materials
    • HardiPlank Type, Wood Frame
    • Foundation: Slab
    • Roof: Asphalt,Fiberglass
    Condition
    • Year built: 1985

    Utilities & green energy

    • Sewer: Public Sewer
    • Water: Public
    • Utilities for property: Electricity Available, Natural Gas Available, Water Available

    Community & HOA

    Community
    • Features: Sidewalks
    • Security: No Safety Shelter
    • Subdivision: Glynnwood Addn
    HOA
    • Has HOA: Yes
    • Amenities included: Other, Tennis Court(s)
    • HOA fee: $1,200 annually
    Location
    • Region: Bartlesville

    Financial & listing details

    • Price per square foot: $142/sqft
    • Tax assessed value: $472,705
    • Annual tax amount: $6,113
    • Date on market: 7/2/2026
    • Listing terms: Conventional,FHA,Other,VA Loan

    Price history

    DateEventPrice
    7/2/2026Sold$598,000+61.6%$142/sqft
    Source: MLS Technology, Inc. #2622044 Report a problem
    8/19/2011Sold$370,000-7.5%$88/sqft
    Source: Public Record Report a problem
    7/13/2011Pending sale$399,900$95/sqft
    Source: McAnaw & Company #1111786 Report a problem
    4/23/2011Listed for sale$399,900$95/sqft
    Source: McAnaw & Company #1111786 Report a problem

    Public tax history

    YearProperty taxesTax assessment
    2025$6,113 -1.2%$53,497 +1.9%
    2024$6,185 +0.9%$52,503
    2023$6,132 -0.6%$52,503 +0%
    2022$6,168 +5.1%$52,489 +3%
    2021$5,869 -2.2%$50,961
    2020$5,999 +0.2%$50,961 +0.2%
    2019$5,989 +4.3%$50,855 +6.1%
    2017$5,741 $47,936 +3%
    2016$5,741 +9.8%$46,539
    2015$5,228 -1.2%$46,539
    2014$5,290 +3.3%$46,539 +1.9%
    2013$5,119 -0.2%$45,653 +3%
    2012$5,128 $44,324 +5.6%
    2011-- $41,956
    2010-- $41,956 -0.1%
    2009-- $42,001
    2008-- $42,001
    2007-- $42,001
    2005-- $42,001
    2004-- $42,001 +37.3%
    2003-- $30,581
    2002-- $30,581
    2001-- $30,581
    Find assessor info on the county website

    Neighborhood: 74006

    Nearby schools

    GreatSchools rating
    Schools provided by the listing agent
    • Elementary: Wayside
    • Middle: Central
    • High: Bartlesville
    • District: Bartlesville - Sch Dist (81)

    Source: MLS Technology, Inc.. This data may not be complete. We recommend contacting the local school district to confirm school assignments for this home.

    Get pre-qualified for a loan
    At Zillow Home Loans, we can pre-qualify you in as little as 5 minutes with no impact to your credit score.

    An equal housing lender. NMLS #10287.