Skip main navigation
Off market
  • $424,900

    2500 Goldfinch Dr, Denton, TX 76205

    4beds
    2,031sqft
    Single Family Residence
    Built in ----
    -- sqft lot
    $424,900 Zestimate®
    $209/sqft
    $2,568 Estimated rent

    Home value

    $424,900

    $404,000 - $446,000

    $2,568/mo

    Zestimate® history
    Loading
    Loading...

    Owner options

    List your home for rent

    $2,568/mo

    Rent Zestimate®

    Find your next renter with Zillow Rental Manager. Plus, with online applications, you can quickly screen prospective tenants – for free.

    Learn more

    $2,568/mo

    Rent Zestimate®

    Refinance and save

    $2,820/mo

    Est. payment

    Refinancing to a lower rate could help reduce your monthly payments and save thousands over the life of the loan.

    See today's rates

    $2,820/mo

    Est. payment

    Explore your selling options

    Work with a Zillow partner agent

    Leverage their expertise and Zillow's premium Showcase listings to get your home seen by more buyers.

    Get started

    List with your own agent

    Get your home in front of millions of buyers by listing it on Zillow.

    Learn how to do it

    Sell it yourself

    Take full control of how buyers see your home on Zillow by listing For Sale by Owner (FSBO).

    List your home

    What's special

    Sparkling poolGranite countertopsBright and airy layoutCovered back patioLarge walk in closetScenic walking trailSmart home technology

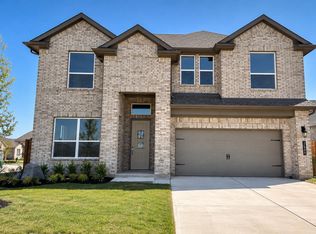
    Discover a brand new, move in ready 4 bedrooms and 3 bathrooms nestled in the charming Eagle Creek community of Denton. This welcoming neighborhood blends natural beauty with everyday convenience, offering quick access to I 35W, UNT, TWU, Rayzor Ranch, Golden Triangle Mall, and top medical centers. Residents enjoy a thoughtful collection of amenities, including a sparkling pool, kids' splash area, playground, scenic walking trail, peaceful pond, and an amenity center with an outdoor kitchen and lounge perfect for relaxed evenings and weekend gatherings. Inside, the home opens to a bright and airy layout, designed to feel both spacious and inviting. Tile flooring flows gracefully through the entry, hallways, and wet areas, while the home is managed by the convenience of Smart Home Technology, your hub for modern daily living. The heart of the home is the chef's kitchen, where brand new stainless steel appliances, granite countertops, a generous island with bar seating, abundant cabinetry, and a walk in pantry come together to create a space that inspires cooking, hosting, and connection. The open family and dining areas offer a seamless setting for everything from quiet mornings to lively celebrations. Retreat to the oversized primary suite, a serene haven featuring a large walk in closet and a luxurious 5 foot walk in shower. Additional upgrades and finishes including kitchen cabinetry, foam spray insulated attic, gas tankless water heater, covered back patio, 6 foot stained privacy fence, and a full sprinkler system enhance comfort and peace of mind. This home brings together modern style, thoughtful design, and a community atmosphere that feels warm, welcoming, and ready to embrace your next chapter. Renter pays for all utilities. This is a non smoking property. Pets negotiable. Yard service can be arranged at an additional cost.

    This property is off market, which means it's not currently listed for sale or rent on Zillow. This may be different from what's available on other websites or public sources.

    Zillow last checked:

    Listing updated:

    Source: Zillow Rentals

    Facts & features

    Interior

    Bedrooms & bathrooms
    • Bedrooms: 4
    • Bathrooms: 3
    • Full bathrooms: 3
    Heating
    • Forced Air
    Cooling
    • Central Air
    Appliances
    • Included: Dishwasher, Dryer, Freezer, Microwave, Oven, Refrigerator, Washer
    • Laundry: In Unit
    Features
    • Walk In Closet
    • Flooring: Carpet, Tile
    Interior area
    • Total interior livable area: 2,031 sqft

    Property

    Parking
    • Parking features: Attached, Garage
    • Has attached garage: Yes
    • Details: Contact manager
    Features
    • Patio & porch: Porch
    • Exterior features: Heating system: Forced Air, No Utilities included in rent, Walk In Closet
    Details
    • Parcel number: R1009633

    Construction

    Type & style
    • Home type: SingleFamily
    • Property subtype: Single Family Residence

    Community & HOA

    Community
    • Deposit fee: $3,188
    • Application fee: $50
    • Administrative fee: $100
    Location
    • Region: Denton

    Financial & listing details

    • Price per square foot: $209/sqft
    • Tax assessed value: $52,436
    • Annual tax amount: $1,043
    • Date on market: 2/27/2026
    • Lease term: 1 Year

    Price history

    DateEventPrice
    4/13/2026Listing removed$2,550$1/sqft
    Source: Zillow Rentals Report a problem
    2/28/2026Listed for rent$2,550$1/sqft
    Source: Zillow Rentals Report a problem
    1/28/2026Listing removed$426,296$210/sqft
    Source: NTREIS #21160025 Report a problem
    1/23/2026Listed for sale$426,296$210/sqft
    Source: NTREIS #21160025 Report a problem

    Public tax history

    YearProperty taxesTax assessment
    2025$1,043 +312%$52,436 +300%
    2024$253 -39.3%$13,109 -40%
    2023$417 $21,849
    Find assessor info on the county website

    Neighborhood: Denia

    Nearby schools

    GreatSchools rating
    Get a cash offer in 3 minutes
    Find out how much your home could sell for in as little as 3 minutes with a no-obligation cash offer.
    Estimated market value
    $424,900
    Get a cash offer in 3 minutes
    Find out how much your home could sell for in as little as 3 minutes with a no-obligation cash offer.
    Estimated market value
    $424,900