Skip main navigation
Closed
  • $411,500

    2500 Grayson Pkwy, Monroe, NC 28110

    3beds
    2,040sqft
    Single Family Residence
    Built in 2018
    0.35 Acres Lot
    $411,400 Zestimate®
    $202/sqft
    $2,235 Estimated rent

    Home value

    $411,400

    $391,000 - $432,000

    $2,235/mo

    Zestimate® history
    Loading
    Loading...

    Owner options

    List your home for rent

    $2,235/mo

    Rent Zestimate®

    Find your next renter with Zillow Rental Manager. Plus, with online applications, you can quickly screen prospective tenants – for free.

    Learn more

    $2,235/mo

    Rent Zestimate®

    Refinance and save

    $2,640/mo

    Est. payment

    Refinancing to a lower rate could help reduce your monthly payments and save thousands over the life of the loan.

    See today's rates

    $2,640/mo

    Est. payment

    Explore your selling options

    Work with a Zillow partner agent

    Leverage their expertise and Zillow's premium Showcase listings to get your home seen by more buyers.

    Get started

    List with your own agent

    Get your home in front of millions of buyers by listing it on Zillow.

    Learn how to do it

    Sell it yourself

    Take full control of how buyers see your home on Zillow by listing For Sale by Owner (FSBO).

    List your home

    What's special

    Abundant natural lightGourmet kitchenStunning double-sided fireplaceBeautifully updated bathroomGrand patioBright open floor planAdjacent dining area
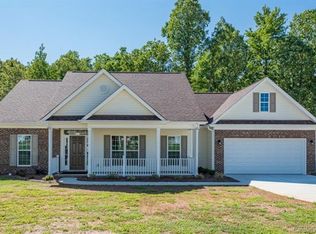
    This meticulously maintained ranch home welcomes you with abundant natural light and a bright, open floor plan designed for both everyday living and effortless entertaining. A spacious foyer leads into a versatile gathering area with endless possibilities for furniture arrangement. The gourmet kitchen is a standout feature, complete with a gas range, custom hood vent, ample cabinetry, and an impressive 10-foot island with a built-in beverage refrigerator and breakfast bar. The adjacent dining area provides the perfect space to host, highlighted by a stunning double-sided fireplace that seamlessly connects to the great room/sunroom, creating a warm and inviting atmosphere. Just off the kitchen, a flexible space offers endless options for a home office, formal dining or living room, or a home gym, tailored to fit your lifestyle. The oversized primary suite is a true retreat, featuring a sitting area (currently used as a home office) and a luxurious en-suite bath with a soaking tub, walk-in shower, dual vanities, private water closet, and two walk-in closets. Two additional bedrooms share a beautifully updated bathroom. Step outside to your private backyard oasis overlooking the woods, complete with a grand patio and firepit, ideal for relaxing or entertaining. Additional highlights include a large driveway accommodating up to six vehicles, an irrigation system, built-in WiFi extenders, CAT internet wiring, and security cameras.

    Zillow last checked:

    Listing updated:

    Listing Provided by:

    Sarah Rutkowski sarah@soldbysarah.com,

    RE/MAX Executive

    Bought with:

    Tiffany Hahne

    Keller Williams South Park

    Source: Canopy MLS as distributed by MLS GRID,MLS#: 4373636MLS Logo

    Facts & features

    Interior

    Bedrooms & bathrooms
    • Bedrooms: 3
    • Bathrooms: 2
    • Full bathrooms: 2
    • Main level bedrooms: 3
    Primary bedroom
    • Level: Main
    Bedroom s
    • Level: Main
    Bedroom s
    • Level: Main
    Bathroom full
    • Level: Main
    Bathroom full
    • Level: Main
    Breakfast
    • Level: Main
    Dining area
    • Level: Main
    Great room
    • Level: Main
    Kitchen
    • Level: Main
    Laundry
    • Level: Main
    Other
    • Level: Main
    Study
    • Level: Main
    Heating
    • Central, Forced Air, Natural Gas
    Cooling
    • Ceiling Fan(s), Central Air
    Appliances
    • Included: Bar Fridge, Dishwasher, Disposal, Exhaust Hood, Gas Oven, Gas Range, Microwave, Plumbed For Ice Maker, Self Cleaning Oven, Tankless Water Heater
    • Laundry: Inside, Main Level
    Features
    • Breakfast Bar, Soaking Tub, Kitchen Island, Open Floorplan, Walk-In Closet(s), Walk-In Pantry
    • Flooring: Vinyl
    • Doors: Insulated Door(s)
    • Windows: Insulated Windows
    • Has basement: No
    • Attic: Pull Down Stairs
    • Fireplace features: Gas Log, Great Room, Kitchen, See Through
    Interior area
    • Total structure area: 2,040
    • Total interior livable area: 2,040 sqft
    • Finished area above ground: 2,040
    • Finished area below ground: 0

    Property

    Parking
    • Total spaces: 8
    • Parking features: Driveway, Attached Garage, Garage Door Opener, Garage Faces Front, Keypad Entry, Parking Space(s), Garage on Main Level
    • Attached garage spaces: 2
    • Uncovered spaces: 6
    Features
    • Levels: One
    • Stories: 1
    • Patio & porch: Covered, Front Porch, Patio
    • Waterfront features: None, Creek, Creek/Stream
    Lot
    • Size: 0.35 Acres
    • Dimensions: 87 x 170 x 89 x 191
    • Features: Wooded
    Details
    • Parcel number: 09396940
    • Zoning: AG9
    • Special conditions: Standard

    Construction

    Type & style
    • Home type: SingleFamily
    • Architectural style: Ranch
    • Property subtype: Single Family Residence
    Materials
    • Brick Partial, Vinyl
    • Foundation: Slab
    Condition
    • New construction: No
    • Year built: 2018
    Details
    • Builder model: Priceville
    • Builder name: McInnis Construstion

    Utilities & green energy

    • Sewer: County Sewer
    • Water: County Water
    • Utilities for property: Cable Available, Electricity Connected, Fiber Optics, Underground Utilities, Wired Internet Available

    Community & neighborhood

    Security
    • Security features: Security System
    Community
    • Community features: None
    Location
    • Region: Monroe
    • Subdivision: Grayson

    HOA & financial

    HOA
    • Has HOA: Yes
    • HOA fee: $250 annually
    • Association name: Grayson HOA

    Other

    Other facts
    • Listing terms: Cash,Conventional,FHA,VA Loan
    • Road surface type: Concrete, Paved

    Price history

    DateEventPrice
    6/18/2026Sold$411,500-0.8%$202/sqft
    Source: Canopy MLS as distributed by MLS GRID #4373636 Report a problem
    4/25/2026Listed for sale$415,000+40%$203/sqft
    Source: Canopy MLS as distributed by MLS GRID #4373636 Report a problem
    9/26/2018Sold$296,500+2.8%$145/sqft
    Source: Public Record Report a problem
    5/18/2018Pending sale$288,475$141/sqft
    Source: United Country Report a problem
    5/18/2018Listed for sale$288,475$141/sqft
    Source: United Country Report a problem

    Public tax history

    YearProperty taxesTax assessment
    2025$1,945 +8.2%$402,000 +45.8%
    2024$1,797 +1.8%$275,700
    2023$1,765 +2.9%$275,700
    2022$1,716 +0.1%$275,700
    2021$1,713 +13.3%$275,700 +42.9%
    2020$1,512 +6.5%$192,900
    2019$1,420 +830.9%$192,900 +889.2%
    2018$153 -6%$19,500
    2017$162 +2.6%$19,500
    2016$158 $19,500
    2015$158 +8.2%$19,500 -7.1%
    2014$146 $21,000
    2013-- $21,000
    2012-- $21,000
    2011-- $21,000
    2010-- --
    2009$144 $21,000
    2008$144 -43.1%$21,000 -40%
    2007$253 +10.9%$35,000
    2006$228 $35,000
    2005-- $35,000

    Find assessor info on the county website

    Neighborhood: 28110

    Nearby schools

    GreatSchools rating
    Schools provided by the listing agent
    • Elementary: Shiloh Valley
    • Middle: Sun Valley
    • High: Sun Valley

    Source: Canopy MLS as distributed by MLS GRID. This data may not be complete. We recommend contacting the local school district to confirm school assignments for this home.

    Get a cash offer in 3 minutes
    Find out how much your home could sell for in as little as 3 minutes with a no-obligation cash offer.
    Estimated market value
    $411,400
    Get a cash offer in 3 minutes
    Find out how much your home could sell for in as little as 3 minutes with a no-obligation cash offer.
    Estimated market value
    $411,400