Welcome to this stunning home with a sparkling solar-heated pool in the desirable Twelve Bridges neighborhood of Lincoln! Perfectly situated on a corner lot in a quiet court with no rear neighbors, this property offers both privacy and convenience. Inside, enjoy updated luxury vinyl plank flooring and neutral paint. The open-concept kitchen features granite countertops, subway tile backsplash, stainless steel appliances, a spacious island, pantry, and breakfast nook. The living room offers custom built-ins and a stone-accented gas fireplace, while separate living and dining areas provide versatility. A downstairs bedroom and laundry room add functionality. Upstairs, the primary suite boasts a tray ceiling, walk-in closet, and ensuite with dual sinks, soaking tub, and shower stall, plus a loft ideal for office or homework space. Step outside to your backyard oasis with a sparkling pool and waterfall, patio, lawn, and low-maintenance landscaping. Additional highlights include solar, a whole-house vacuum, and a 3-car garage with cabinets and epoxy floors. This home is zoned for Twelve Bridges Elementary, Middle, and High Schools with the elementary just a short walk away plus scenic Coyote Pond trails, Highway 65, shopping, and dining are all just minutes from your door.
Closed
Tax assessed value
$820,000
2500 Halfmoon Ct, Lincoln, CA 95648
5beds
2,708sqft
Single Family Residence
Built in 2007
7,000 Square Feet Lot
$827,500 Zestimate®
$303/sqft
$3,905 Estimated rent
Home value
$827,500
$761,000 - $902,000
$3,905/mo
Zestimate® history
Owner options
List your home for rent
$3,905/mo
Rent Zestimate®
Find your next renter with Zillow Rental Manager. Plus, with online applications, you can quickly screen prospective tenants – for free.
$3,905/mo
Rent Zestimate®
Refinance and save
$5,474/mo
Est. payment
Refinancing to a lower rate could help reduce your monthly payments and save thousands over the life of the loan.
$5,474/mo
Est. payment
Explore your selling options
Work with a Zillow partner agent
Leverage their expertise and Zillow's premium Showcase listings to get your home seen by more buyers.
Get startedList with your own agent
Get your home in front of millions of buyers by listing it on Zillow.
Learn how to do itSell it yourself
Take full control of how buyers see your home on Zillow by listing For Sale by Owner (FSBO).
List your homeWhat's special
Stone-accented gas fireplaceOpen-concept kitchenQuiet courtSpacious islandDownstairs bedroomSubway tile backsplashCorner lot
Zillow last checked:
Listing updated:
Listed by:
Jenica Williams DRE #01729459 916-343-0372,
Keller Williams Realty EDH
Bought with:
Taylor Hirst, DRE #02019796
Navigate Realty
Source: MetroList Services of CA,MLS#: 225109295Originating MLS: MetroList Services, Inc.
Facts & features
Interior
Bedrooms & bathrooms
- Bedrooms: 5
- Bathrooms: 3
- Full bathrooms: 3
Rooms
- Room types: Bathroom, Dining Room, Family Room, Kitchen, Laundry, Living Room
Primary bedroom
- Features: Walk-In Closet
Primary bathroom
- Features: Shower Stall(s), Sunken Tub
Dining room
- Features: Breakfast Nook, Dining/Living Combo
Kitchen
- Features: Pantry Closet, Granite Counters, Kitchen Island, Kitchen/Family Combo
Heating
- Baseboard, Central, Radiant, Fireplace(s)
Cooling
- Ceiling Fan(s), Central Air
Appliances
- Included: Gas Cooktop, Range Hood, Dishwasher, Disposal, Microwave, Electric Cooktop
- Laundry: Laundry Room, Cabinets, Inside, Inside Room
Features
- Central Vacuum
- Flooring: Carpet, Tile, Vinyl
- Number of fireplaces: 1
- Fireplace features: Living Room, Family Room
Interior area
- Total structure area: 0
- Total interior livable area: 2,708 sqft
Property
Parking
- Total spaces: 3
- Parking features: Attached, Tandem, Garage Door Opener, Garage Faces Front, Driveway
- Attached garage spaces: 3
- Has uncovered spaces: Yes
Features
- Has private pool: Yes
- Pool features: In Ground, Pool Sweep, Fenced, Gunite, Solar Heat
- Fencing: Back Yard
Lot
- Size: 7,000 Square Feet
- Features: Auto Sprinkler F&R, Corner Lot, Court, Landscape Back, Landscape Front
Details
- Parcel number: 335110001000
- Zoning: LDR-5
- Special conditions: Standard
Construction
Type & style
- Home type: SingleFamily
- Architectural style: Contemporary
- Property subtype: Single Family Residence
Materials
- Stucco
- Foundation: Slab
- Roof: Tile
Condition
- Year built: 2007
Utilities & green energy
- Electric: 220 Volts, Photovoltaics Third-Party Owned
- Sewer: Public Sewer
- Water: Public
- Utilities for property: Public, Electric, Solar, Natural Gas Available
Green energy
- Energy generation: Solar
Community & HOA
Community
- Subdivision: Twelve Bridges
Location
- Region: Lincoln
Financial & listing details
- Price per square foot: $303/sqft
- Tax assessed value: $820,000
- Date on market: 9/20/2026
- Road surface type: Paved, Paved Sidewalk
Price history
| Date | Event | Price |
|---|---|---|
| 10/17/2025 | Sold | $820,000+2.6%$303/sqft |
Source: MetroList Services of CA #225109295 Report a problem | ||
| 10/1/2025 | Pending sale | $799,000$295/sqft |
Source: MetroList Services of CA #225109295 Report a problem | ||
| 9/24/2025 | Listed for sale | $799,000+2.3%$295/sqft |
Source: MetroList Services of CA #225109295 Report a problem | ||
| 4/13/2022 | Sold | $781,000+4.1%$288/sqft |
Source: MetroList Services of CA #222013141 Report a problem | ||
| 3/8/2022 | Pending sale | $750,000$277/sqft |
Source: MetroList Services of CA #222013141 Report a problem | ||
| 3/3/2022 | Listed for sale | $750,000+57.9%$277/sqft |
Source: MetroList Services of CA #222013141 Report a problem | ||
| 12/7/2015 | Sold | $475,000+8%$175/sqft |
Source: Public Record Report a problem | ||
| 11/16/2007 | Sold | $440,000$162/sqft |
Source: Public Record Report a problem | ||
Public tax history
| Year | Property taxes | Tax assessment |
|---|---|---|
| 2026 | -- | $820,000 +0.6% |
| 2025 | $10,331 +3.9% | $815,000 +5% |
| 2024 | $9,942 -5.9% | $776,000 -2.6% |
| 2023 | $10,561 +37.7% | $796,620 +50.3% |
| 2022 | $7,667 +1.8% | $529,869 +2% |
| 2021 | $7,532 +0.5% | $519,480 +1% |
| 2020 | $7,494 | $514,154 +2% |
| 2019 | $7,494 +4.2% | $504,073 +2% |
| 2018 | $7,193 +2.6% | $494,190 +2% |
| 2017 | $7,011 +2% | $484,500 +2% |
| 2016 | $6,876 +1.5% | $475,000 +1.1% |
| 2015 | $6,777 +8.5% | $470,000 +11.4% |
| 2014 | $6,244 | $422,000 +29.1% |
| 2013 | -- | $327,000 +10.1% |
| 2012 | -- | $297,000 -7.5% |
| 2011 | -- | $321,000 -7.2% |
| 2010 | -- | $345,791 -6.6% |
| 2009 | -- | $370,163 -15.8% |
| 2008 | -- | $439,810 +105.3% |
| 2007 | -- | $214,200 +15048.5% |
| 2006 | -- | $1,414 |
Find assessor info on the county website
Neighborhood: 95648
Nearby homes
- $761,2005 bd3 ba2.7k sqft2502 Halfmoon Ct, Lincoln, CA 95648Off Market

- $649,0003 bd3 ba2.1k sqft2504 Halfmoon Ct, Lincoln, CA 95648Sold
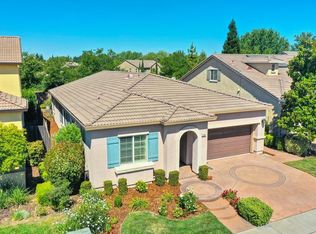
- $715,3005 bd3 ba2.2k sqft2720 Poppintree Ln, Lincoln, CA 95648Off Market

- $627,8004 bd2 ba1.6k sqft2050 Dripping Rock Ln, Lincoln, CA 95648Off Market
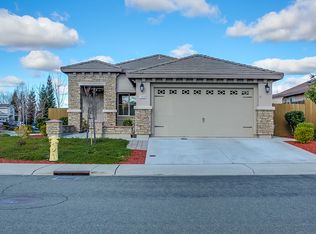
- $727,1004 bd4 ba2.5k sqft2506 Halfmoon Ct, Lincoln, CA 95648Off Market
- $599,6003 bd2 ba1.4k sqft2732 Poppintree Ln, Lincoln, CA 95648Off Market
- $585,0003 bd2 ba1.4k sqft2062 Dripping Rock Ln, Lincoln, CA 95648Off Market
- $649,9004 bd2 ba1.6k sqft2511 Halfmoon Ct, Lincoln, CA 95648Off Market
Nearby schools
GreatSchools rating
- 9/10Twelve Bridges Elementary SchoolGrades: K-5Distance: 0.4 mi
- 9/10Twelve Bridges Middle SchoolGrades: 6-8Distance: 1.2 mi
- 8/10Twelve Bridges High SchoolGrades: 9-12Distance: 1.4 mi
Get a cash offer in 3 minutes
Find out how much your home could sell for in as little as 3 minutes with a no-obligation cash offer.
Estimated market value
$827,500
Get a cash offer in 3 minutes
Find out how much your home could sell for in as little as 3 minutes with a no-obligation cash offer.
Estimated market value
$827,500
- California
- Placer County
- Lincoln
- 95648
- 2500 Halfmoon Ct
