Skip main navigation
For sale
  • C$565,000

    2500 Hill Rise Ct #2, Oshawa, ON L1L 0M6

    3beds
    3baths
    Townhouse
    Built in ----
    -- sqft lot
    $-- Zestimate®
    C$--/sqft
    C$424/mo HOA

    What's special

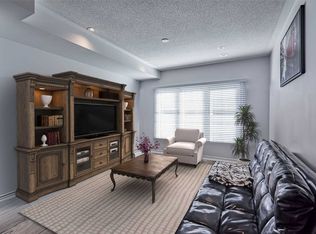
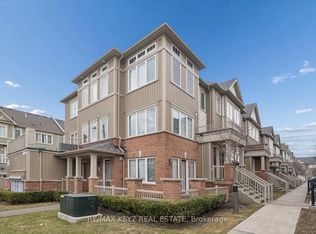
    Premium Corner End-Unit Townhome 3 Bed | 3 Bath | 2 Balconies | Upgraded Kitchen & Flooring. Beautiful Spirit Model Corner Townhome Featuring Open Views, Natural Light-Filled Open-Concept Layout. The Main Floor Showcases An Upgraded Kitchen With A Huge Flush Island, Stainless Steel Appliances, New Premium Laminate Flooring (2021) In The Living And Dining Areas, And Direct Access From The Garage. Enjoy 2 Spacious Balconies, Perfect For Relaxing or Growing Your Favourite plants.The Upper Level Offers A Spacious Primary Bedroom With A Walk-In Closet And Ensuite Bathroom, Plus Two Generously Sized Bedrooms Connected By A Convenient Jack-And-Jill Bathroom.Ideally Located In The Highly Sought-After Windfields Community, Just Minutes From Costco, Grocery Stores, Restaurants, Banks, Parks, Schools, Ontario Tech University, Durham College, And Highways 407, 401 & 412. Enjoy The Convenience of Ample Visitor Parking And City Street Parking Beside The Property During The Day. Excellent Opportunity For Anyone Looking For A Stylish Low Maintenance Home In A Vibrant And Well Established Neighborhood.**Virtual Staging Disclaimer**: Photos With Furniture Have Been Digitally Enhanced With Virtual Furnishings For Visualization Purposes Only.
    26 days
    |
    94
    |
    3
    |

    Zillow last checked:

    Listing updated:

    Listed by:

    ROYAL LEPAGE FLOWER CITY REALTY

    Source: TRREB,MLS®#: E13627722MLS LogoOriginating MLS®#: Toronto Regional Real Estate Board

      Facts & features

      Interior

      Bedrooms & bathrooms
      • Bedrooms: 3
      • Bathrooms: 3
      Bedroom
      • Level: Upper
      • Dimensions: 3.78 x 3.41
      Bedroom 2
      • Level: Upper
      • Dimensions: 3.23 x 2.93
      Bedroom 3
      • Level: Upper
      • Dimensions: 2.93 x 2.44
      Dining room
      • Level: Main
      • Dimensions: 4.3 x 3.87
      Kitchen
      • Level: Main
      • Dimensions: 3.44 x 3.35
      Living room
      • Level: Main
      • Dimensions: 3.9 x 3.54
      Heating
      • Forced Air, Gas
      Cooling
      • Central Air
      Appliances
      • Laundry: Ensuite
      Features
      • Basement: None
      • Has fireplace: No
      Interior area
      • Living area range: 1400-1599 null

      Property

      Parking
      • Total spaces: 1
      • Parking features: Private, Garage Door Opener
      • Has garage: Yes
      Features
      • Exterior features: Open Balcony
      Lot
      • Features: Park, Public Transit, School
      Details
      • Parcel number: 273070002

      Construction

      Type & style
      • Home type: Townhouse
      • Property subtype: Townhouse
      Materials
      • Aluminum Siding, Brick

      Community & HOA

      Community
      • Security: Carbon Monoxide Detector(s), Smoke Detector(s)
      HOA
      • Amenities included: Visitor Parking
      • Services included: Common Elements Included, Building Insurance Included, Parking Included
      • HOA fee: C$424 monthly
      • HOA name: DSCC
      Location
      • Region: Oshawa

      Financial & listing details

      • Annual tax amount: C$6,836
      • Date on market: 8/1/2026

        Price history

        Price history is unavailable.

        Public tax history

        Tax history is unavailable.

        Climate risks

        Neighborhood: Windfields

        Getting around

        29 / 100
        Car-Dependent
        38 / 100
        Somewhat Bikeable

        Nearby schools

        GreatSchools rating

        No schools nearby

        We couldn't find any schools near this home.

        Similar homes