Welcome home to this beautifully maintained 4-bedroom, 3 full-bath home in the highly desirable Bob O' Link neighborhood, located within the sought-after North Canton School District! Thoughtfully updated and meticulously cared for, this home offers spacious living areas, modern finishes, and exceptional indoor-outdoor living. The inviting eat-in kitchen features refreshed white cabinetry, granite countertops, newer appliances, and luxury vinyl plank flooring, creating the perfect space for everyday meals and gatherings. New carpet throughout the majority of the home adds a fresh feel. On the main level, you'll also find both a welcoming living room and a cozy family room with a gas fireplace, along with the convenience of first-floor laundry—washer and dryer included. The showstopper is the oversized sunroom with stunning herringbone tile flooring and walls of sliding glass doors that flood the space with natural light before leading out to the deck overlooking the private backyard. An invisible pet fence is already installed, making it ideal for furry family members. Upstairs offers four generously sized bedrooms, including a spacious primary suite with a walk-in closet and beautifully updated ensuite bath featuring a walk-in shower. The updated hall bath includes a deep soaking tub for the remaining bedrooms to share. The finished lower level provides the perfect rec room for entertaining, movie nights, or a play area, while the unfinished storage space offers plenty of room for seasonal items and includes a convenient walk-up to the backyard. Additional improvements include basement waterproofing, a roof approximately 5 years old, a 2017 hot water tank, some replacement windows (2008), and replacement sliding glass doors in the sunroom approximately 6 years ago. With its flexible floor plan, tasteful updates, abundant storage, and prime location, this move-in-ready home is ready for its next chapter!
Closed
$375,000
2500 Hume St NW, North Canton, OH 44720
4beds
2,724sqft
Single Family Residence
Built in 1969
0.37 Acres Lot
$376,300 Zestimate®
$138/sqft
$2,560 Estimated rent
Home value
$376,300
$357,000 - $395,000
$2,560/mo
Zestimate® history
Owner options
List your home for rent
$2,560/mo
Rent Zestimate®
Find your next renter with Zillow Rental Manager. Plus, with online applications, you can quickly screen prospective tenants – for free.
$2,560/mo
Rent Zestimate®
Refinance and save
$2,422/mo
Est. payment
Refinancing to a lower rate could help reduce your monthly payments and save thousands over the life of the loan.
$2,422/mo
Est. payment
Explore your selling options
Work with a Zillow partner agent
Leverage their expertise and Zillow's premium Showcase listings to get your home seen by more buyers.
Get startedList with your own agent
Get your home in front of millions of buyers by listing it on Zillow.
Learn how to do itSell it yourself
Take full control of how buyers see your home on Zillow by listing For Sale by Owner (FSBO).
List your homeWhat's special
Modern finishesFlexible floor planInviting eat-in kitchenGranite countertopsRefreshed white cabinetryNewer appliancesLuxury vinyl plank flooring
Zillow last checked:
Listing updated:
Listed by:
Amy Myers 330-752-3939 amy@compassco.group,
Keller Williams Legacy Group Realty
Bought with:
Randy A Berlan, 2018006236
Howard Hanna
Source: MLS Now,MLS#: 5217883 Originating MLS: Stark Trumbull Area REALTORS
Originating MLS: Stark Trumbull Area REALTORSFacts & features
Interior
Bedrooms & bathrooms
- Bedrooms: 4
- Bathrooms: 3
- Full bathrooms: 3
- Main level bathrooms: 1
Primary bedroom
- Description: Flooring: Carpet
- Level: Second
- Dimensions: 17 x 12
Bedroom
- Description: Flooring: Carpet
- Level: Second
- Dimensions: 11 x 9
Bedroom
- Description: Flooring: Carpet
- Level: Second
- Dimensions: 15 x 11
Bedroom
- Description: Flooring: Carpet
- Level: Second
- Dimensions: 12 x 10
Primary bathroom
- Level: Second
- Dimensions: ND x ND
Bathroom
- Description: Flooring: Tile
- Level: First
- Dimensions: ND x ND
Bathroom
- Description: Flooring: Tile
- Level: Second
- Dimensions: ND x ND
Eat in kitchen
- Description: Flooring: Luxury Vinyl Tile
- Level: First
- Dimensions: 21 x 12
Family room
- Description: Flooring: Carpet
- Features: Fireplace
- Level: First
- Dimensions: 18 x 13
Laundry
- Description: Flooring: Tile
- Level: First
- Dimensions: ND x ND
Living room
- Description: Flooring: Carpet
- Level: First
- Dimensions: 20 x 13
Recreation
- Description: Flooring: Luxury Vinyl Tile
- Level: Lower
- Dimensions: 27 x 13
Sunroom
- Description: Flooring: Tile
- Level: First
- Dimensions: 19 x 11
Heating
- Forced Air, Gas
Cooling
- Central Air
Appliances
- Included: Dryer, Dishwasher, Range, Refrigerator, Washer
Features
- Basement: Partially Finished,Walk-Up Access
- Number of fireplaces: 1
Interior area
- Total structure area: 2,724
- Total interior livable area: 2,724 sqft
- Finished area above ground: 2,374
- Finished area below ground: 350
Property
Parking
- Total spaces: 2
- Parking features: Attached, Garage
- Attached garage spaces: 2
Features
- Levels: Two
- Stories: 2
- Patio & porch: Deck
Lot
- Size: 0.37 Acres
Details
- Parcel number: 05500442
Construction
Type & style
- Home type: SingleFamily
- Architectural style: Colonial,Conventional,Traditional
- Property subtype: Single Family Residence
Materials
- Brick
- Roof: Asphalt,Fiberglass
Condition
- Year built: 1969
Utilities & green energy
- Sewer: Public Sewer
- Water: Public
Community & HOA
Community
- Subdivision: Bob O Link
HOA
- Has HOA: No
- HOA name: Bob O' Link
Location
- Region: North Canton
Financial & listing details
- Price per square foot: $138/sqft
- Tax assessed value: $308,400
- Annual tax amount: $5,148
- Date on market: 6/12/2026
- Cumulative days on market: 3 days
Price history
| Date | Event | Price |
|---|---|---|
| 7/7/2026 | Sold | $375,000+4.2%$138/sqft |
Source:  MLS Now #5217883 Report a problem MLS Now #5217883 Report a problem | ||
| 6/15/2026 | Pending sale | $360,000$132/sqft |
Source: MLS Now #5217883 Report a problem | ||
| 6/12/2026 | Listed for sale | $360,000+147.4%$132/sqft |
Source: MLS Now #5217883 Report a problem | ||
| 10/31/2008 | Sold | $145,500-16.1%$53/sqft |
Source: Public Record Report a problem | ||
| 6/25/1999 | Sold | $173,400$64/sqft |
Source: Public Record Report a problem | ||
Public tax history
| Year | Property taxes | Tax assessment |
|---|---|---|
| 2024 | $5,148 +20.3% | $107,940 +47.7% |
| 2023 | $4,279 +3.7% | $73,080 |
| 2022 | $4,127 -2.6% | $73,080 |
| 2021 | $4,238 +8.5% | $73,080 +15.3% |
| 2020 | $3,907 | $63,390 |
| 2019 | $3,907 | $63,390 |
| 2018 | $3,907 +12.9% | $63,390 +10% |
| 2017 | $3,460 -0.4% | $57,610 |
| 2016 | $3,475 +3% | $57,610 |
| 2015 | $3,372 | $57,610 +8.6% |
| 2014 | $3,372 +113.8% | $53,060 |
| 2013 | $1,577 | $53,060 |
| 2012 | -- | $53,060 -7.4% |
| 2011 | -- | $57,300 -0.2% |
| 2010 | -- | $57,440 |
| 2009 | $2,832 +2.1% | -- |
| 2008 | $2,775 -1.1% | -- |
| 2007 | $2,805 +16.9% | -- |
| 2005 | $2,399 -1.5% | -- |
| 2004 | $2,436 -0.2% | -- |
| 2003 | $2,440 +2.2% | -- |
| 2002 | $2,388 +2.9% | -- |
| 2001 | $2,320 +16% | -- |
| 2000 | $2,000 | -- |
Find assessor info on the county website
Neighborhood: 44720
Nearby homes
- $309,0004 bd3 ba1.7k sqft2478 Hume St NW, North Canton, OH 44720Off Market
- $304,5003 bd2 ba1.8k sqft2501 Hume St NW, North Canton, OH 44720Off Market
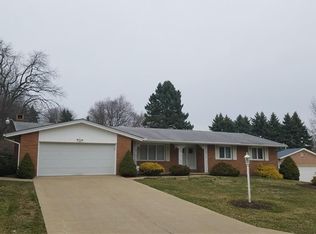
- $355,5003 bd2 ba2.1k sqft2479 Hume St NW, North Canton, OH 44720Off Market
- $337,8004 bd3 ba2k sqft7185 Starcliff Ave NW, North Canton, OH 44720Off Market

- $113,9001.73 AcresSchool Ave NE, North Canton, OH 44720Sold
- $--2 bd1 ba-- sqft7155 Starcliff Ave NW #7, North Canton, OH 44720Off Market
- $776,30024 bd12 ba19k sqft7155 Starcliff Ave NW, North Canton, OH 44720Off Market
- $323,3004 bd2 ba1.9k sqft7215 Starcliff Ave NW, North Canton, OH 44720Off Market
Nearby schools
GreatSchools rating
- NANorth Canton Primary SchoolGrades: PK-2Distance: 1.1 mi
- 8/10North Canton Middle SchoolGrades: 6-8Distance: 1.5 mi
- 9/10North Canton Hoover High SchoolGrades: 9-12Distance: 0.5 mi
Schools provided by the listing agent
- District: North Canton CSD - 7611
Source: MLS Now. This data may not be complete. We recommend contacting the local school district to confirm school assignments for this home.
Get a cash offer in 3 minutes
Find out how much your home could sell for in as little as 3 minutes with a no-obligation cash offer.
Estimated market value
$376,300
Get a cash offer in 3 minutes
Find out how much your home could sell for in as little as 3 minutes with a no-obligation cash offer.
Estimated market value
$376,300
- Ohio
- Stark County
- North Canton
- 44720
- 2500 Hume St NW
Nearby cities
Nearby zip codes
Other North Canton Topics
