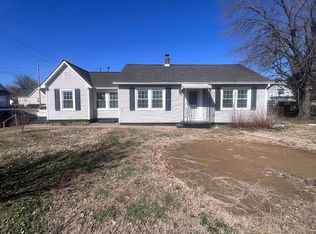
Welcome to this gorgeous 3 bedrooms, 2 full bathrooms brick home with a 2 car plus attached garage. Home is seated on a large corner lot which offers views of wildlife scenery on the property across Larue Road that cannot be built on! All living areas are freshly painted. The spacious living area boasts of hardwood flooring, cozy fireplace with a newer gas log insert and vaulted ceilings. Large eat-in kitchen provides tiled flooring, lots of great cabinet space, large pantry, breakfast nook and island/bar. All newer stainless steel appliances are included. The primary bedroom suite features a beautiful tray ceiling, huge walk-in closet and it's own en-suite bathroom with an oversized jetted bath tub and tiled shower combo! All windows are energy-efficient, double-paned, and feature a tilt-out design for easy cleaning. The home has newly carpeted bedrooms, and a separate laundry room is conveniently located between the garage and kitchen. The backyard is a true oasis, featuring a covered patio with a beautiful vinyl pergola, fire pit, raised garden planter, and a fully enclosed privacy fence. Additional updates include a new electric tankless water heater (2019), a new HVAC system (2019), and a newer storage building. The home also comes equipped with gutters and gutter guards for added convenience. Don't miss out-schedule your showing today!
Sold for $258,500
$258,500
2500 Irish Ivy Ln, Henderson, KY 42420
3beds
1,536sqft
Single Family Residence
Built in 1997
0.28 Acres Lot
$270,000 Zestimate®
$168/sqft
$1,645 Estimated rent
Home value
$270,000
Estimated sales range
Not available
$1,645/mo
Zestimate® history
Owner options
List your home for rent
$1,645/mo
Rent Zestimate®
Find your next renter with Zillow Rental Manager. Plus, with online applications, you can quickly screen prospective tenants – for free.
$1,645/mo
Rent Zestimate®
Refinance and save
$1,592/mo
Est. payment
Refinancing to a lower rate could help reduce your monthly payments and save thousands over the life of the loan.
$1,592/mo
Est. payment
Explore your selling options
Work with a Zillow partner agent
Leverage their expertise and Zillow's premium Showcase listings to get your home seen by more buyers.
Get startedList with your own agent
Get your home in front of millions of buyers by listing it on Zillow.
Learn how to do itSell it yourself
Take full control of how buyers see your home on Zillow by listing For Sale by Owner (FSBO).
List your homeWhat's special
Zillow last checked:
Listing updated:
Listed by:
Wendy Mattingly,
REMAX Professional Realty Group
Bought with:
ERA FIRST ADVANTAGE
Source: HAMLS,MLS#: 250047
Facts & features
Interior
Bedrooms & bathrooms
- Bedrooms: 3
- Bathrooms: 2
- Full bathrooms: 2
- Main level bathrooms: 2
- Main level bedrooms: 3
Bedroom 1
- Level: m
- Area: 178.6
- Dimensions: 13.92 x 12.83
Bedroom 2
- Level: Main
- Area: 116.52
- Dimensions: 11.75 x 9.92
Bedroom 3
- Level: Main
- Area: 120.08
- Dimensions: 11 x 10.92
Kitchen
- Level: Main
- Area: 237.42
- Dimensions: 18.5 x 12.83
Living room
- Level: Main
- Area: 349.61
- Dimensions: 20.67 x 16.92
Heating
- Gas Forced Air, Fireplace(s)
Cooling
- Central Air
Appliances
- Included: Dishwasher, Disposal, Refrigerator, Range/Oven, Microwave, Gas Water Heater
Features
- Flooring: Carpet, Wood, Tile
- Windows: Some Window Treatments
- Basement: None
- Has fireplace: Yes
- Fireplace features: Gas, Other
Interior area
- Total structure area: 0
- Total interior livable area: 1,536 sqft
- Finished area above ground: 1,536
- Finished area below ground: 0
Property
Parking
- Total spaces: 2
- Parking features: Garage Attached, Yes, Concrete
- Attached garage spaces: 2
- Has uncovered spaces: Yes
Features
- Levels: One
- Stories: 1
- Patio & porch: Porch, Front Porch, Back, Patio
- Pool features: None
- Fencing: Privacy,Rear
Lot
- Size: 0.28 Acres
Details
- Parcel number: 66J5
- Zoning description: City
- Other equipment: Satellite
Construction
Type & style
- Home type: SingleFamily
- Property subtype: Single Family Residence
Materials
- Dry Wall, Brick, Wood Frame
- Foundation: Concrete Block
- Roof: Shingle
Condition
- Year built: 1997
Utilities & green energy
- Electric: KU
- Gas: City
- Sewer: Public Sewer
- Water: City
- Utilities for property: Cable Connected
Community & HOA
Location
- Region: Henderson
Financial & listing details
- Price per square foot: $168/sqft
- Tax assessed value: $176,500
- Annual tax amount: $1,439
- Date on market: 2/3/2025
Price history
| Date | Event | Price |
|---|---|---|
| 3/6/2025 | Sold | $258,500+3.4%$168/sqft |
Source:  HAMLS #250047 Report a problem HAMLS #250047 Report a problem | ||
| 2/10/2025 | Pending sale | $250,000$163/sqft |
Source: HAMLS #250047 Report a problem | ||
| 2/3/2025 | Price change | $250,000-0.3%$163/sqft |
Source: HAMLS #250047 Report a problem | ||
| 1/14/2025 | Listed for sale | $250,800+0.4%$163/sqft |
Source: Owner Report a problem | ||
| 10/17/2024 | Listing removed | $249,900-0.8%$163/sqft |
Source: HAMLS #240418 Report a problem | ||
| 10/11/2024 | Price change | $251,900-1.1%$164/sqft |
Source: HAMLS #240418 Report a problem | ||
| 9/18/2024 | Listed for sale | $254,700+69.8%$166/sqft |
Source: HAMLS #240418 Report a problem | ||
| 9/7/2010 | Sold | $150,000$98/sqft |
Source: Public Record Report a problem | ||
Public tax history
| Year | Property taxes | Tax assessment |
|---|---|---|
| 2024 | $1,439 +14.3% | $176,500 +11% |
| 2023 | $1,259 -4.1% | $159,000 |
| 2022 | $1,313 -0.1% | $159,000 |
| 2021 | $1,314 +124.1% | $159,000 |
| 2020 | $587 | $159,000 +6% |
| 2019 | $587 +6.5% | $150,000 |
| 2018 | $551 | $150,000 |
| 2017 | $551 | $150,000 |
| 2016 | $551 | $150,000 |
| 2014 | $551 -46.3% | $150,000 |
| 2013 | $1,026 -1.8% | $150,000 |
| 2012 | $1,045 +1.9% | $150,000 |
| 2011 | $1,025 -19.4% | $150,000 +1.4% |
| 2010 | $1,272 | $147,900 |
Find assessor info on the county website
Neighborhood: 42420
Nearby homes
- $265,0003 bd2 ba2k sqft306 Rudy Ave, Henderson, KY 42420Sold

- $100,0003 bd2 ba1.4k sqft329 Ragan Ave, Henderson, KY 42420Sold
- $117,8003 bd1 ba1.5k sqft1039 Madison St, Henderson, KY 42420Off Market

- $126,9993 bd1 ba1k sqft1111 Burris St, Henderson, KY 42420Pending

- $12,0001 bd1 ba550 sqft1237 Cumnock St, Henderson, KY 42420Off Market
- $33,0003 bd1 ba1.2k sqft510 Letcher St, Henderson, KY 42420Sold
- $146,3002 bd1 ba1.3k sqft511 Center St, Henderson, KY 42420Off Market
- $69,9993 bd2 ba1.2k sqft654 Lovers Ln, Henderson, KY 42420For Sale By Owner
- $195,0003 bd3 ba1.2k sqft2038 Old Corydon Rd, Henderson, KY 42420Sold
Nearby schools
GreatSchools rating
- 7/10Niagara Elementary SchoolGrades: K-5Distance: 5.4 mi
- 6/10Henderson County South Middle SchoolGrades: 6-8Distance: 2.8 mi
- 9/10Henderson County High SchoolGrades: 9-12Distance: 1.6 mi
Schools provided by the listing agent
- Elementary: East Heights
- Middle: North Jr High
Source: HAMLS. This data may not be complete. We recommend contacting the local school district to confirm school assignments for this home.


Get pre-qualified for a loan
At Zillow Home Loans, we can pre-qualify you in as little as 5 minutes with no impact to your credit score.An equal housing lender. NMLS #10287.
- Kentucky
- Henderson County
- Henderson
- 42420
- 2500 Irish Ivy Ln
Nearby cities
Nearby zip codes
Other Henderson Topics
