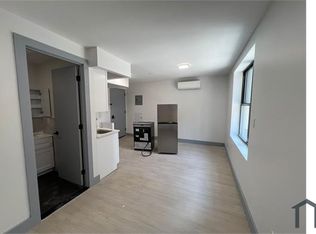
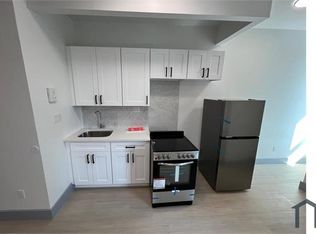
Wake up to breathtaking city and river views in beautiful Junior-4, 1-bath apartment, featuring a spacious 19-ft sunrise balcony perfect for morning coffee or evening relaxation. Oversized rooms, eat-in kitchen, dining area, and lots of closets. This apartment won't last! Schedule your tour today.
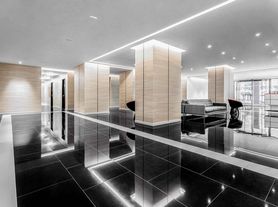
Winston Churchill is a full-service building featuring a full-time doorman, year-round indoor pool, sun deck, gym with locker rooms and saunas, community room, childrens indoor playroom and outdoor playground, and more. Garage parking available. Just steps from express and local buses and short walk to Metro North.
*photos of a comparable unit
Please note: We have not engaged any agent nor hired any broker to market or advertise this apartment.
In accordance with the Fairness in Apartment Rental Expenses (FARE) Act, an itemized list of fees* you may be required to pay in connection with the rental of this apartment are below. Review this information carefully before signing any rental agreement.
Fees to be Paid by Tenant:
Application Fee Non-refundable fee to process a rental application; charged to each applicant $20.00
Rent Tenant's regular payment to the landlord for use of an apartment. Rent, as listed
Prorated Rent (If Lease Started on day other than the 1st of the month) The adjusted amount paid for a partial month of occupancy. Varies; dependent upon the rent and move in date
Security Deposit Deposit paid when an apartment is rented to cover possible loss or damage. Refundable less the cost of any damages or rent balance remaining when a tenant vacates. Equal to 1 month of rent
Renter's Insurance (Fee paid to the Insurer) Property insurance that covers a renter's personal belongings and provides liability protection in case of accidents or injury that may occur in the rental property. Fees vary
Lease Guaranty Fees (If lease guaranty is required; fees paid to the lease guarantor) Fee paid to a 3rd-party guarantor to secure the obligations of a tenant under a lease. Fees vary
* Fees required to be paid upfront are listed. Please contact the Leasing Office for a complete list of fees.
Apartment for rent
$3,335/moFees may apply
2500 Johnson Ave, APT 11R, Bronx, NY 10463
1beds
1,030sqft
Price may not include required fees and charges. Learn more|
Apartment
Available now
Cats, dogs OK
Air conditioner, central air
Garage parking
Central
What's special
Oversized roomsLots of closetsDining areaEat-in kitchen
- 12 days |
- -- |
- -- |
Zillow last checked:
Listing updated:
Travel times

Let’s turn your rent into credit progress
Build credit history with every on-time payment and get credit for the payment you’re already making.
Facts & features
Interior
Bedrooms & bathrooms
- Bedrooms: 1
- Bathrooms: 2
- Full bathrooms: 1
- 1/2 bathrooms: 1
Heating
- Central
Cooling
- Air Conditioner, Central Air
Appliances
- Included: Dishwasher
Features
- Elevator, Storage
- Flooring: Hardwood
Interior area
- Total interior livable area: 1,030 sqft
Property
Parking
- Parking features: Garage, Storage
- Has garage: Yes
- Details: Contact manager
Features
- Exterior features: Storage
- Pool features: Pool
Details
- Additional structures: Garage(s), Storage
Construction
Type & style
- Home type: Apartment
- Property subtype: Apartment
Building
Management
- Pets allowed: Yes
Community & HOA
Community
- Features: Fitness Center, Gated, Pool
HOA
- Amenities included: Fitness Center, Parking, Pool, Storage
Location
- Region: Bronx
Financial & listing details
- Lease term: Contact For Details
Price history
| Date | Event | Price |
|---|---|---|
| 7/21/2026 | Listed for rent | $3,335+45%$3/sqft |
Source: Zillow Rentals Report a problem | ||
| 12/19/2016 | Listing removed | $2,300+9.5%$2/sqft |
Source: Olnick Organization Report a problem | ||
| 8/31/2011 | Listing removed | $2,100$2/sqft |
Source: Luna New York Realty Corp. #30072 Report a problem | ||
| 8/26/2011 | Listed for rent | $2,100$2/sqft |
Source: Luna New York Realty Corp. #30072 Report a problem | ||
Neighborhood: Riverdale
Nearby schools
GreatSchools rating
- 10/10Ps 24 Spuyten DuyvilGrades: K-5Distance: 0.7 mi
- 5/10In Tech Academy Aka Ms High School 368Grades: 6-12Distance: 0.3 mi