Skip main navigation
Off market
  • $665,600

    2500 Johnson Ave APT 20J, Bronx, NY 10463

    2beds
    1,400sqft
    Cooperative
    Built in 1967
    -- sqft lot
    $665,600 Zestimate®
    $475/sqft
    $3,852 Estimated rent

    Home value

    $665,600

    $606,000 - $726,000

    $3,852/mo

    Zestimate® history
    Loading
    Loading...

    Owner options

    List your home for rent

    $3,852/mo

    Rent Zestimate®

    Find your next renter with Zillow Rental Manager. Plus, with online applications, you can quickly screen prospective tenants – for free.

    Learn more

    $3,852/mo

    Rent Zestimate®

    Refinance and save

    $5,184/mo

    Est. payment

    Refinancing to a lower rate could help reduce your monthly payments and save thousands over the life of the loan.

    See today's rates

    $5,184/mo

    Est. payment

    Explore your selling options

    Work with a Zillow partner agent

    Leverage their expertise and Zillow's premium Showcase listings to get your home seen by more buyers.

    Get started

    List with your own agent

    Get your home in front of millions of buyers by listing it on Zillow.

    Learn how to do it

    Sell it yourself

    Take full control of how buyers see your home on Zillow by listing For Sale by Owner (FSBO).

    List your home

    What's special

    Heated indoor poolOffice spaceOpen-concept floor planDouble closetsUpdated bathBreathtaking skyline viewsBrand-new stainless-steel appliances

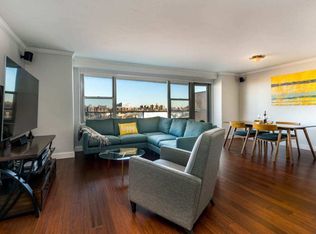
    This tranquil and spacious 2-bedroom, 2-bathroom residence is waiting to welcome you and your family home. As you enter this amazing space your eyes are instantly drawn to the breathtaking skyline views from wall-to-wall windows that draw you in. The walk out terrace balcony invites you and your guests to unwind as you gaze at the unobstructed panorama of the Palisades and majestic Hudson River by day. By night, the twinkling lights of the George Washington Bridge are soothing against the backdrop of the shadowed mountains.    The open-concept floor plan starts in the foyer with a custom built-in closet alcove and sitting area. The generously sized living room is finished with ultra-modern dark maple wood floors that flow into the dining alcove. You stroll onto the rich black porcelain tiles of the galley kitchen from the dining area or by walking directly to your right from the foyer. Cool grey 1.25-inch quartzite counter tops are accented by sophisticated black and white stone backsplash that compliments the floors. Brand-new stainless-steel appliances include a 6-burner gas stove, dishwasher, microwave, and refrigerator.  On the left of the foyer, you continue down the hall to a modernly updated full bath on your right, and on your left, you enter the first bedroom with its built-in custom California closets and bookshelves. The current owners were clever in designing an office space with privacy at the rear of the room that still allows it to function as a bedroom. At the end of the hallway, the door to the master en suite is a statement barn-door. The master bedroom closets were custom designed for functionality as well as fine aesthetics. The master bath's stand-up shower with sliding glass door and updated bath fixtures mirror the updated hardware, elegant drawer pulls and knobs throughout the home. Just outside the bedroom-doorway you'll see that storage isn't an issue with deep, custom designed, double closets. The outer closet has tri-fold doors that open on either end and is one of many personal touches and attention to detail that makes this home flow and function with ease.   This unit has all the features that you would expect living in the prestigious Winston Churchill, a full-service luxury building. The property is equipped with every amenity to make your life run smoothly. 24-hour concierge, full gym with saunas, heated indoor pool, on site library, children's playroom, pet-friendly, 24-hour access laundry, self-storage, bicycle storage, central air, live-in Superintendent, and parking. Property is close to public transportation. Manhattan is 22 mins by Metro North. Express bus is just across the street Bx1, Bx2, and BxM18. Close to I87 and Henry Hudson Pkwy. Close to houses of worship, shopping, restaurants, and parks.

    This property is off market, which means it's not currently listed for sale or rent on Zillow. This may be different from what's available on other websites or public sources.

    Facts & features

    Interior

    Bedrooms & bathrooms
    • Bedrooms: 2
    • Bathrooms: 2
    • Full bathrooms: 2
    Cooling
    • Central
    Appliances
    • Included: Dishwasher
    Interior area
    • Total interior livable area: 1,400 sqft

    Property

    Details
    • Parcel number: 057160500208324520J

    Construction

    Type & style
    • Home type: Cooperative
    Condition
    • Year built: 1967

    Community & HOA

    Community
    • Features: Doorman
    HOA
    • Has HOA: Yes
    • HOA fee: $1,607 monthly
    Location
    • Region: Bronx

    Financial & listing details

    • Price per square foot: $475/sqft

    Price history

    DateEventPrice
    11/29/2021Sold$630,000-5.8%$450/sqft
    Source: StreetEasy #S1518941 Report a problem
    10/27/2021Pending sale$669,000$478/sqft
    Source: StreetEasy Report a problem
    5/27/2021Listed for sale$669,000-2.9%$478/sqft
    Source: OneKey® MLS as distributed by MLS GRID #H6097952 Report a problem
    5/18/2021Listing removed--
    Source: StreetEasy Report a problem
    2/23/2021Listed for sale$689,000+16.8%$492/sqft
    Source: OneKey® MLS as distributed by MLS GRID #H6097952 Report a problem
    3/22/2016Sold$589,972$421/sqft
    Source: OneKey® MLS as distributed by MLS GRID #H4602915 Report a problem

    Public tax history

    Tax history is unavailable.
    Find assessor info on the county website

    Neighborhood: Riverdale

    Nearby schools

    GreatSchools rating