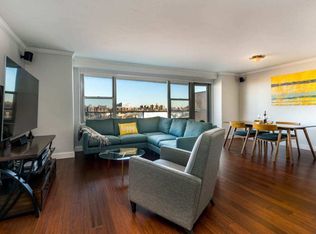
Welcome home! No detail has been spared in this completely renovated, move-in-ready two-bedroom, two-bath co-op at the sought-after Winston Churchill. Bright and inviting, this corner apartment features an entry foyer opening to a spacious living room, an L-shaped dining area ideal for entertaining, and large, well-proportioned bedrooms. The kitchen is outfitted with KraftMaid cabinetry, stainless steel LG appliances, granite countertops, under counter lighting, and an oversized pantry. The primary bedroom has two exposures and features an ensuite, windowed bathroom with a walk-in shower. A 23' terrace with entrances from the living room and primary bedroom offers sweeping eastern and northeastern views of the Harlem River, Baker Field, and the city skyline. Other details include refinished parquet floors, renovated closets, including two walk-ins, and CAC. There is a capital assessment of $483.64/mo. ending 2/2030. Residents enjoy full-service luxury living with a full-time doorman, concierge, live-in super, indoor and outdoor children’s playrooms, a year-round Olympic-sized indoor pool, a fitness center with saunas, a party room, storage, and bike room. Indoor parking is available for a separate fee. Conveniently located just minutes from Metro-North, with local and commuter buses across the street, and nearby shopping. Dogs are welcome. The Winston Churchill — a wonderful place to call home. Call today to schedule a private showing and experience how good life can be.
Sold for $625,000
Zillow last checked:
Listing updated:
Bought with:
Robert V. Kleinbardt, 37KL0779171
New Heights Realty
Source: OneKey® MLS as distributed by MLS GRID,MLS#: 967371
Price history
| Date | Event | Price |
|---|---|---|
| 8/28/2026 | Sold | $625,000-0.6%$431/sqft |
Source:  OneKey® MLS as distributed by MLS GRID #967371 Report a problem OneKey® MLS as distributed by MLS GRID #967371 Report a problem | ||
| 5/6/2026 | Contingent | $629,000$434/sqft |
Source: StreetEasy #S1813783 Report a problem | ||
| 5/6/2026 | Pending sale | $629,000$434/sqft |
Source: OneKey® MLS as distributed by MLS GRID #967371 Report a problem | ||
| 3/4/2026 | Listed for sale | $629,000-1.7%$434/sqft |
Source: OneKey® MLS as distributed by MLS GRID #967371 Report a problem | ||
| 1/13/2026 | Listing removed | $640,000$441/sqft |
Source: StreetEasy #S1783080 Report a problem | ||
| 11/6/2025 | Price change | $640,000-1.4%$441/sqft |
Source: OneKey® MLS as distributed by MLS GRID #894795 Report a problem | ||
| 7/29/2025 | Listed for sale | $649,000+1.6%$448/sqft |
Source: OneKey® MLS as distributed by MLS GRID #894795 Report a problem | ||
| 5/12/2022 | Listing removed | -- |
Source: StreetEasy Report a problem | ||
| 1/14/2021 | Price change | $639,000-3%$441/sqft |
Source: Brown Harris Stevens Report a problem | ||
| 1/15/2020 | Listed for sale | $659,000+1.4%$454/sqft |
Source: Halstead Riverdale, LLC #6005055 Report a problem | ||
| 9/20/2017 | Listing removed | $649,900$448/sqft |
Source: Halstead Property #17195771 Report a problem | ||
| 7/26/2017 | Listed for sale | $649,900+100%$448/sqft |
Source: Halstead Prop. Riverdale, LLC #4734055 Report a problem | ||
| 9/2/2015 | Sold | $325,000$224/sqft |
Source: Public Record Report a problem | ||