Roosevelt 3 Craftsman Model by Greenspring Homes with over 4700 sq ft of living space on beautiful 2.10 ac PRIVATE tree lined lot ! NO HOA !! FLEXIBLE FLOOR PLAN - great for everyday living or entertaining ! Main level integrated flex room (perfect for office/play room) . Main LVP Floors & Wood Stairs. Upgraded Gourmet Kitchen with Supersized Island, Pantry, Upgraded Appliances, Farmhouse style sink & Spacious Dining Area. Family/Great Room w/Gas Fireplace, Mudroom w/Built-ins, Beautiful Primary Suite with Private Bath with walk-in dual shower & LG walk-in closet. Upper Level Laundry. 3 Additional Bedrooms on 2nd Floor. Finished Lower Level Rec Room ! Side Load Oversized Garage. Tons of LUXURY UPGRADES throughout home ! BUILDER can add: MAIN LEVEL In-LAW or 2nd PRIMARY BR SUITE, LL Den & Full Bath, Screened or Open Air Patio/Porch and/or 2nd LVL 3rd full bath.
Sold for $835,000
$835,000
2500 Jolly Acres, White Hall, MD 21161
4beds
3,953sqft
Single Family Residence
Built in 2024
2.1 Acres Lot
$858,900 Zestimate®
$211/sqft
$4,557 Estimated rent
Home value
$858,900
$782,000 - $945,000
$4,557/mo
Zestimate® history
Owner options
List your home for rent
$4,557/mo
Rent Zestimate®
Find your next renter with Zillow Rental Manager. Plus, with online applications, you can quickly screen prospective tenants – for free.
$4,557/mo
Rent Zestimate®
Refinance and save
$5,162/mo
Est. payment
Refinancing to a lower rate could help reduce your monthly payments and save thousands over the life of the loan.
$5,162/mo
Est. payment
Explore your selling options
Work with a Zillow partner agent
Leverage their expertise and Zillow's premium Showcase listings to get your home seen by more buyers.
Get startedList with your own agent
Get your home in front of millions of buyers by listing it on Zillow.
Learn how to do itSell it yourself
Take full control of how buyers see your home on Zillow by listing For Sale by Owner (FSBO).
List your homeWhat's special
Gas fireplaceSupersized islandSide load oversized garagePrivate tree lined lotMain lvp floorsTons of luxury upgradesUpper level laundry
Zillow last checked:
Listing updated:
Listed by:
Kristin Natarajan,
Long & Foster Real Estate, Inc.
Source: Long & Foster Broker Feed,MLS#: MDHR2037428
Facts & features
Interior
Bedrooms & bathrooms
- Bedrooms: 4
- Bathrooms: 3
- Full bathrooms: 2
- 1/2 bathrooms: 1
Heating
- Forced Air, Zoned
Cooling
- Central A/C, Ceiling Fan(s), Zoned
Appliances
- Included: Built-In Microwave, Cooktop, Dishwasher, Exhaust Fan, Oven - Wall, Range Hood, Stainless Steel Appliances, Water Heater
Features
- Breakfast Area, Dining Area, Family Room Off Kitchen, Floor Plan - Open, Kitchen - Gourmet, Kitchen - Island, Pantry, Recessed Lighting, Upgraded Countertops, Walk-in Closet(s), Wood Floors
- Flooring: Luxury Vinyl Plank, Carpet, Ceramic Tile
- Basement: Full,Improved,Heated,Walkout Stairs,Space For Rooms,Rough Bath Plumb,Sump Pump
- Number of fireplaces: 1
Interior area
- Total structure area: 3,953
- Total interior livable area: 3,953 sqft
Property
Parking
- Parking features: Attached Garage, Driveway, Garage - Side Entry
- Has uncovered spaces: Yes
Features
- Exterior features: Sidewalks
Lot
- Size: 2.1 Acres
- Features: Backs to Trees
Construction
Type & style
- Home type: SingleFamily
- Architectural style: Detached
- Property subtype: Single Family Residence
Materials
- Stick Built
- Roof: Architectural Shingle
Condition
- New construction: Yes
- Year built: 2024
Utilities & green energy
- Sewer: Septic Exists, Perc Approved Septic
- Water: Well
Community & HOA
Community
- Subdivision: None Available
Location
- Region: White Hall
Financial & listing details
- Price per square foot: $211/sqft
- Annual tax amount: $7,348
- Date on market: 11/6/2024
- Ownership: Fee Simple
Price history
| Date | Event | Price |
|---|---|---|
| 1/3/2025 | Sold | $835,000-5.6%$211/sqft |
Source:  Long & Foster Broker Feed #MDHR2037428_100 Report a problem Long & Foster Broker Feed #MDHR2037428_100 Report a problem | ||
| 12/21/2024 | Pending sale | $884,900$224/sqft |
Source: Long & Foster Broker Feed #MDHR2037428 Report a problem | ||
| 11/6/2024 | Listed for sale | $884,900-0.6%$224/sqft |
Source: Long & Foster Broker Feed #MDHR2037428 Report a problem | ||
| 10/30/2024 | Listing removed | $889,900$225/sqft |
Source: Long & Foster Broker Feed #MDHR2031800 Report a problem | ||
| 10/29/2024 | Listed for sale | $889,900-1.1%$225/sqft |
Source: Long & Foster Broker Feed #MDHR2031800 Report a problem | ||
| 8/31/2024 | Listing removed | $899,900$228/sqft |
Source: Long & Foster Broker Feed #MDHR2031800 Report a problem | ||
| 5/17/2024 | Listed for sale | $899,900$228/sqft |
Source: Long & Foster Broker Feed #MDHR2031800 Report a problem | ||
Public tax history
Tax history is unavailable.
Neighborhood: 21161
Nearby homes
- $820,4004 bd3 ba2.5k sqft2302 Walnut Spring Ct, White Hall, MD 21161Off Market
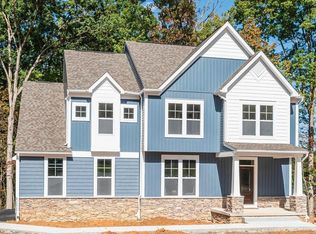
- $653,800-- bd2 ba1.9k sqft2436 Garrett Rd, White Hall, MD 21161Off Market
- $695,000-- bd2 ba1.9k sqft2436 Garrett Rd, White Hall, MD 21161Sold
- $943,700-- bd1 ba1.4k sqft19409 Vernon Rd, White Hall, MD 21161Off Market
- $385,500-- bd3 ba1.1k sqft2312 Garrett Rd, White Hall, MD 21161Off Market
- $586,200-- bd2 ba1.2k sqft18925 Vernon Rd, White Hall, MD 21161Off Market
- $1,119,000-- bd3 ba3.4k sqft19430 Vernon Rd, White Hall, MD 21161Off Market
- $650,9004 bd4 ba1.9k sqft2300 Garrett Rd, White Hall, MD 21161Off Market
- $453,700-- bd1 ba1.7k sqft2310 Garrett Rd, White Hall, MD 21161Off Market
Nearby schools
GreatSchools rating
- 9/10Seventh District Elementary SchoolGrades: PK-5Distance: 3.3 mi
- 9/10Hereford Middle SchoolGrades: 6-8Distance: 6 mi
- 10/10Hereford High SchoolGrades: 9-12Distance: 4.6 mi
Schools provided by the listing agent
- Elementary: Norrisville
- Middle: North Harford
- High: North Harford
- District: Harford County Public Schools
Source: Long & Foster Broker Feed. This data may not be complete. We recommend contacting the local school district to confirm school assignments for this home.
Get a cash offer in 3 minutes
Find out how much your home could sell for in as little as 3 minutes with a no-obligation cash offer.
Estimated market value
$858,900
Get a cash offer in 3 minutes
Find out how much your home could sell for in as little as 3 minutes with a no-obligation cash offer.
Estimated market value
$858,900
- Maryland
- Baltimore County
- Whitehall
- 21161
- 2500 Jolly Acres
Nearby cities
Nearby zip codes
Other Whitehall Topics
