Enjoy Up North resort living! This totally renovated 3-bedroom 2 bath townhouse overlooks the 2nd green at the Schuss Mountain Golf Course & offers plenty of room for you & your guests. This designer showcase unit is being offered turn-key & includes all furniture, TV’s, linens, dishes, etc. What a great getaway when you come north for golf, skiing, boating or just relaxation! This townhouse was completely remodeled 4 years ago due to some frozen pipes. At that time, it was stripped down to the studs and rebuilt. You’ll find beautiful quartz counters, custom cabinetry & stainless steel appliances in a spacious kitchen that is open to the great room. A large private deck with BBQ grille enjoys views of the 2nd green of the Schuss Golf Course. The owner’s suite has vaulted ceilings, a private balcony overlooking the community pool & a full-size washer and dryer. Two additional bedrooms offer space for guests and one is on the main floor. Sudendorf is a group of townhomes with a private swimming pool & clubhouse.This townhouse is less than 1/2 mile, or a 2 minute drive, from Schuss Village, the trails & golf course and within walking distance to the pink ski lift. Enjoy warming up by the wood stove after a day at the slopes, or enjoy the pool during the summer. This is a tremendous opportunity to own likely the nicest townhouses in Sudendorf. It is ready for you to move in & start enjoying the resort. The low association dues keep your overhead less than a traditional condominium. They cover wood for your wood-burning stove, snowplowing, pool & grounds maintenance. If you want to offset your expenses, the townhouse will make a very good rental unit. After all, why not recover your expenses when you can’t be there to enjoy it? Whatever the season, or preferred recreation, or if you just want to curl up with a good book, this inviting townhouse will provide a place to get away from your busy life. Don’t miss this opportunity. Seller is a licensed real estate agent.
Sold for $344,900
$344,900
2500 Josef Strasse #450, Bellaire, MI 49615
3beds
1,360sqft
Condominium, Single Family Residence, Townhouse
Built in 1972
-- sqft lot
$343,300 Zestimate®
$254/sqft
$2,207 Estimated rent
Home value
$343,300
$316,000 - $378,000
$2,207/mo
Zestimate® history
Owner options
List your home for rent
$2,207/mo
Rent Zestimate®
Find your next renter with Zillow Rental Manager. Plus, with online applications, you can quickly screen prospective tenants – for free.
$2,207/mo
Rent Zestimate®
Refinance and save
$5,012/mo
Est. payment
Refinancing to a lower rate could help reduce your monthly payments and save thousands over the life of the loan.
$5,012/mo
Est. payment
Explore your selling options
Work with a Zillow partner agent
Leverage their expertise and Zillow's premium Showcase listings to get your home seen by more buyers.
Get startedList with your own agent
Get your home in front of millions of buyers by listing it on Zillow.
Learn how to do itSell it yourself
Take full control of how buyers see your home on Zillow by listing For Sale by Owner (FSBO).
List your homeWhat's special
Zillow last checked:
Listing updated:
Listed by:
Julia Pietrowicz Home:231-360-0739,
Keller Williams Northern Michigan 231-947-8200
Bought with:
Non Member Office
NON-MLS MEMBER OFFICE
Source: NGLRMLS,MLS#: 1925773
Facts & features
Interior
Bedrooms & bathrooms
- Bedrooms: 3
- Bathrooms: 2
- 3/4 bathrooms: 2
- Main level bathrooms: 1
- Main level bedrooms: 1
Rooms
- Room types: Great Room
Primary bedroom
- Level: Main
- Dimensions: 11.25 x 13.75
Bedroom 2
- Level: Upper
- Dimensions: 17.08 x 12.25
Bedroom 3
- Level: Upper
- Dimensions: 14.75 x 9.25
Primary bathroom
- Features: Shared
Dining room
- Level: Main
Kitchen
- Level: Main
- Dimensions: 11.33 x 9.5
Living room
- Level: Main
- Dimensions: 20 x 11.58
Heating
- Baseboard
Cooling
- Ductless, Electric
Appliances
- Included: Refrigerator, Oven/Range, Disposal, Dishwasher, Microwave, Washer, Dryer, Exhaust Fan, Electric Water Heater
- Laundry: Upper Level
Features
- Cathedral Ceiling(s), Entrance Foyer, Granite Bath Tops, Solid Surface Counters, Vaulted Ceiling(s), Drywall, Ceiling Fan(s), Cable TV, High Speed Internet, WiFi
- Flooring: Laminate
- Windows: Blinds, Drapes, Curtain Rods
- Basement: Crawl Space
- Has fireplace: Yes
- Fireplace features: Wood Burning, Stove
Interior area
- Total structure area: 1,360
- Total interior livable area: 1,360 sqft
- Finished area above ground: 1,360
- Finished area below ground: 0
Property
Parking
- Parking features: None, Asphalt, Private, Shared Driveway
Accessibility
- Accessibility features: None
Features
- Levels: Two
- Stories: 2
- Entry location: Limited Steps,First Floor Level
- Patio & porch: Deck
- Exterior features: Balcony, Sidewalk
- Has view: Yes
- View description: Golf Course
- Waterfront features: None
Lot
- Features: Wooded-Hardwoods, Cleared, Wooded, Level, Landscaped, Subdivided
Details
- Additional structures: None
- Parcel number: 050445003000
- Zoning description: Residential,Building-Use Restrictions
Construction
Type & style
- Home type: Townhouse
- Architectural style: Townhouse
- Property subtype: Condominium, Single Family Residence, Townhouse
- Attached to another structure: Yes
Materials
- Frame, Wood Siding
- Foundation: Block
- Roof: Metal/Steel
Condition
- New construction: No
- Year built: 1972
- Major remodel year: 2020
Utilities & green energy
- Sewer: Shared Septic
- Water: Public
Green energy
- Energy efficient items: Not Applicable
- Water conservation: Not Applicable
Community & HOA
Community
- Features: Golf, Ski Slope, Clubhouse, Pool, Pets Allowed, Common Area, Trails
- Security: Smoke Detector(s)
- Subdivision: Sudendorf
HOA
- Services included: Water, Sewer, Trash, Snow Removal
- HOA fee: $2,868 annually
Location
- Region: Bellaire
Financial & listing details
- Price per square foot: $254/sqft
- Tax assessed value: $27,515
- Annual tax amount: $1,214
- Price range: $344.9K - $344.9K
- Date on market: 8/9/2024
- Cumulative days on market: 18 days
- Listing agreement: Exclusive Right Sell
- Listing terms: Conventional,Cash
- Ownership type: Private Owner
- Road surface type: Asphalt
Price history
| Date | Event | Price |
|---|---|---|
| 8/27/2024 | Sold | $344,900$254/sqft |
Source:  NGLRMLS #1925773 Report a problem NGLRMLS #1925773 Report a problem | ||
| 8/13/2024 | Pending sale | $344,900$254/sqft |
Source: NGLRMLS #1925773 Report a problem | ||
| 8/9/2024 | Listed for sale | $344,900$254/sqft |
Source: NGLRMLS #1925773 Report a problem | ||
Public tax history
Tax history is unavailable.
Neighborhood: 49615
Nearby homes
- $370,0003 bd2 ba1.4k sqft2500 Josef Strasse #3442, Bellaire, MI 49615Sold
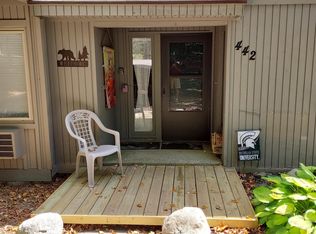
- $235,0003 bd2 ba1.3k sqft2500 Josef Strasse #3448, Bellaire, MI 49615Sold
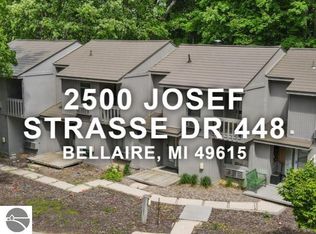
- $370,0003 bd2 ba1.4k sqft2500 Josef Strasse #442, Bellaire, MI 49615Sold

- $220,0003 bd2 ba1.6k sqft2500 Josef Strasse #410-411, Bellaire, MI 49615Sold

- $213,600-- bd-- ba-- sqft2441 Josef Strasse, Bellaire, MI 49615Off Market
- $190,0002 bd2 ba800 sqft2500 Josef Strasse #3424, Bellaire, MI 49615Sold
- $181,2002 bd2 ba800 sqft2500 Josef Strasse #403, Bellaire, MI 49615Off Market
- $443,300-- bd-- ba-- sqft2354 W Schuss Mountain Dr, Bellaire, MI 49615Off Market
Nearby schools
GreatSchools rating
- 8/10Mancelona Elementary SchoolGrades: PK-4Distance: 4.4 mi
- 7/10Mancelona Middle SchoolGrades: PK,5-8Distance: 4.4 mi
- 4/10Mancelona High SchoolGrades: 9-12Distance: 4.3 mi
Schools provided by the listing agent
- District: Mancelona Public Schools
Source: NGLRMLS. This data may not be complete. We recommend contacting the local school district to confirm school assignments for this home.


Get pre-qualified for a loan
At Zillow Home Loans, we can pre-qualify you in as little as 5 minutes with no impact to your credit score.An equal housing lender. NMLS #10287.
- Michigan
- Antrim County
- Bellaire
- 49615
- 2500 Josef Strasse Unit 450
Nearby cities
Nearby zip codes
Other Bellaire Topics
