Skip main navigation
Sold for $476,500
  • $476,500

    2500 Kayhill Ln, Bowie, MD 20715

    3beds
    1,772sqft
    Single Family Residence
    Built in 1963
    0.26 Acres Lot
    $476,500 Zestimate®
    $269/sqft
    $2,912 Estimated rent

    Home value

    $476,500

    $429,000 - $529,000

    $2,912/mo

    Zestimate® history
    Loading
    Loading...

    Owner options

    List your home for rent

    $2,912/mo

    Rent Zestimate®

    Find your next renter with Zillow Rental Manager. Plus, with online applications, you can quickly screen prospective tenants – for free.

    Learn more

    $2,912/mo

    Rent Zestimate®

    Refinance and save

    $3,013/mo

    Est. payment

    Refinancing to a lower rate could help reduce your monthly payments and save thousands over the life of the loan.

    See today's rates

    $3,013/mo

    Est. payment

    Explore your selling options

    Work with a Zillow partner agent

    Leverage their expertise and Zillow's premium Showcase listings to get your home seen by more buyers.

    Get started

    List with your own agent

    Get your home in front of millions of buyers by listing it on Zillow.

    Learn how to do it

    Sell it yourself

    Take full control of how buyers see your home on Zillow by listing For Sale by Owner (FSBO).

    List your home

    What's special

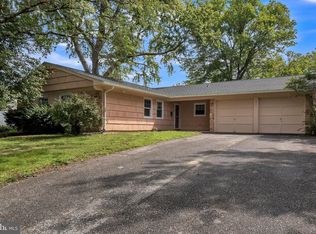
    Welcome home to this beautifully refreshed 3-bedroom, 2-bath rancher with 1-car garage in the heart of Bowie! Nestled on a desirable corner lot, this 1,772 sq ft home has been thoughtfully updated throughout — featuring a renovated kitchen with stainless steel appliances, updated bathrooms, and fresh paint. A brand new hot water heater (2025) and owned solar panels (2017) mean big savings from day one — no lease, no transfer hassle. Unwind in the spa-like bath complete with a jetted tub, then step outside to your private backyard retreat featuring a hot tub (2018), covered gazebo and a beautifully constructed paver patio (2016). The bonus room off the kitchen is ideal as a home office, playroom, or flex space. Laminate vinyl flooring (2017) and updated vinyl siding (2017) add to the long list of improvements that make this home truly move-in ready. Minutes from Rte 50, Rte 197, and local shopping with easy access to Baltimore, Annapolis & Washington DC. This is the one your buyers have been waiting for — schedule your showing today!

    Zillow last checked:

    Listing updated:

    Listed by:

    Sheena Kurian 301-793-9406,

    Keller Williams Flagship

    Bought with:

    Nina Thompson, 5003546

    RE/MAX Concierge Realty

    Source: Bright MLS,MLS#: MDPG2203832MLS Logo

    Facts & features

    Interior

    Bedrooms & bathrooms
    • Bedrooms: 3
    • Bathrooms: 2
    • Full bathrooms: 2
    • Main level bathrooms: 2
    • Main level bedrooms: 3
    Basement
    • Area: 0
    Heating
    • Forced Air, Natural Gas
    Cooling
    • Central Air, Electric
    Appliances
    • Included: Microwave, Dishwasher, Disposal, Dryer, Exhaust Fan, Extra Refrigerator/Freezer, Oven/Range - Electric, Refrigerator, Stainless Steel Appliance(s), Washer, Water Heater, Gas Water Heater
    • Laundry: Main Level
    Features
    • Attic, Bathroom - Stall Shower, Ceiling Fan(s), Combination Dining/Living, Dining Area, Entry Level Bedroom, Floor Plan - Traditional, Eat-in Kitchen, Kitchen - Table Space, Primary Bath(s)
    • Doors: Sliding Glass
    • Windows: Bay/Bow, Window Treatments
    • Has basement: No
    • Has fireplace: No
    Interior area
    • Total structure area: 1,772
    • Total interior livable area: 1,772 sqft
    • Finished area above ground: 1,772
    • Finished area below ground: 0

    Property

    Parking
    • Total spaces: 3
    • Parking features: Garage Faces Front, Garage Door Opener, Inside Entrance, Driveway, Off Street, Attached
    • Attached garage spaces: 1
    • Uncovered spaces: 2
    Accessibility
    • Accessibility features: None
    Features
    • Levels: One
    • Stories: 1
    • Patio & porch: Patio
    • Pool features: None
    • Spa features: Bath, Hot Tub
    Lot
    • Size: 0.26 Acres
    Details
    • Additional structures: Above Grade, Below Grade
    • Parcel number: 17070710624
    • Zoning: RSF65
    • Special conditions: Standard

    Construction

    Type & style
    • Home type: SingleFamily
    • Architectural style: Ranch/Rambler
    • Property subtype: Single Family Residence
    Materials
    • Frame
    • Foundation: Slab
    Condition
    • Very Good
    • New construction: No
    • Year built: 1963

    Utilities & green energy

    • Sewer: Public Sewer
    • Water: Public

    Community & neighborhood

    Security
    • Security features: Smoke Detector(s)
    Location
    • Region: Bowie
    • Subdivision: Kenilworth At Belair
    • Municipality: Bowie

    Other

    Other facts
    • Listing agreement: Exclusive Right To Sell
    • Listing terms: Cash,Conventional,FHA,VA Loan
    • Ownership: Fee Simple

    Price history

    DateEventPrice
    6/23/2026Sold$476,500$269/sqft
    Source: Bright MLS #MDPG2203832 Report a problem
    5/25/2026Pending sale$476,500$269/sqft
    Source: Bright MLS #MDPG2203832 Report a problem
    5/20/2026Listed for sale$476,500+94.5%$269/sqft
    Source: Bright MLS #MDPG2203832 Report a problem
    2/3/2011Sold$245,000-2%$138/sqft
    Source: Agent Provided Report a problem
    12/5/2010Price change$249,900-3.8%$141/sqft
    Source: RE/MAX Leading Edge, Inc. #PG7476527 Report a problem
    11/13/2010Price change$259,900-1.4%$147/sqft
    Source: RE/MAX Leading Edge, Inc. #PG7476527 Report a problem
    10/29/2010Price change$263,499-3.7%$149/sqft
    Source: Exit Dynamic Realty #PG7476527 Report a problem
    10/5/2010Price change$273,499-8.8%$154/sqft
    Source: Exit Dynamic Realty #PG7419084 Report a problem
    9/9/2010Price change$299,900-6.3%$169/sqft
    Source: Exit Dynamic Realty #PG7419084 Report a problem
    8/22/2010Listed for sale$319,900+39.4%$181/sqft
    Source: Exit Dynamic Realty #PG7419084 Report a problem
    5/25/2010Sold$229,500+27.6%$130/sqft
    Source: Public Record Report a problem
    4/24/2010Price change$179,900-17.3%$102/sqft
    Source: foreclosure.com Report a problem
    3/26/2010Price change$217,500-5.4%$123/sqft
    Source: foreclosure.com Report a problem
    2/25/2010Price change$230,000-11.5%$130/sqft
    Source: foreclosure.com Report a problem
    1/16/2010Price change$259,900$147/sqft
    Source: foreclosure.com Report a problem
    12/13/2009Listed for sale--
    Source: foreclosure.com Report a problem

    Public tax history

    YearProperty taxesTax assessment
    2025$5,719 +16.9%$363,400 +2.7%
    2024$4,891 +3.2%$353,933 +2.7%
    2023$4,740 +3.6%$344,467 +2.8%
    2022$4,576 +6.7%$335,000 +6.2%
    2021$4,290 +6.9%$315,433 +6.6%
    2020$4,012 +4.3%$295,867 +10.1%
    2019$3,848 $268,733
    2018-- $268,733 +2.9%
    2017$4,419 +18.1%$261,167 +3%
    2016$3,742 $253,600 +3.5%
    2015$3,742 $245,133 +3.6%
    2014$3,742 $236,667 +3.7%
    2013-- $228,200
    2012-- $228,200
    2011-- $228,200 -31.3%
    2010-- $332,010 +11.1%
    2009-- $298,780 +12.5%
    2008-- $265,550 +14.3%
    2007-- $232,320 +12.4%
    2006-- $206,720 +14.1%
    2005-- $181,120 +16.5%
    2004-- $155,520
    2003-- $155,520 +5.9%
    2002-- $146,906 +13.3%
    2001-- $129,680

    Find assessor info on the county website

    Neighborhood: 20715

    Nearby schools

    GreatSchools rating
    Schools provided by the listing agent
    • Elementary: Kenilworth
    • Middle: Benjamin Tasker
    • High: Bowie
    • District: Prince George's County Public Schools

    Source: Bright MLS. This data may not be complete. We recommend contacting the local school district to confirm school assignments for this home.

    Get a cash offer in 3 minutes
    Find out how much your home could sell for in as little as 3 minutes with a no-obligation cash offer.
    Estimated market value
    $476,500
    Get a cash offer in 3 minutes
    Find out how much your home could sell for in as little as 3 minutes with a no-obligation cash offer.
    Estimated market value
    $476,500