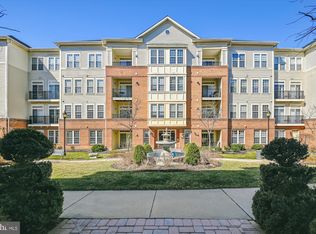
Bright, Beautiful, and Move-In Ready – A Perfect Home for Your Next Chapter! Enjoy exceptional natural light and sweeping views from this top-floor, corner-unit condo in a welcoming 55+ elevator building. Recently updated with care and attention to detail, this home offers fresh interior paint, brand-new flooring, updated lighting and ceiling fans, new stainless steel kitchen appliances—including gas cooking—and modern hardware throughout. Simply move in and begin enjoying a relaxed, low-maintenance lifestyle. This thoughtfully designed 2-bedroom, 2-bath layout includes a spacious living room with a cozy gas fireplace and direct access to a private balcony—perfect for enjoying your morning coffee or a quiet evening. A formal dining room with windows on two sides provides an inviting space for meals with family or friends. The kitchen, complete with a central island, opens to a convenient den—ideal for reading, hobbies, or quiet reflection. The primary suite features both a walk-in closet and a second closet, along with a private ensuite bath. A well-sized guest bedroom and second full bath offer comfort and privacy for visitors. A proper entry foyer adds a welcoming touch, and a full-sized washer and dryer (new in 2024) provide modern convenience. Additional features include secure, in-building garage parking and a separate storage room. (these are coveted amenities as not all units have these). Best of all, the community offers beautifully maintained common areas, including a peaceful courtyard, a gracious lobby, and a stunning clubhouse with a fitness center, library, game room, social spaces, swimming pool, tennis courts, and more. Leave behind the worries of home maintenance and enjoy the connection, comfort, and ease you deserve.
Sold for $430,000
$430,000
2500 Kensington Gdns Unit 406, Ellicott City, MD 21043
2beds
1,630sqft
Condominium
Built in 2005
-- sqft lot
$411,100 Zestimate®
$264/sqft
$2,658 Estimated rent
Home value
$411,100
$391,000 - $432,000
$2,658/mo
Zestimate® history
Owner options
List your home for rent
$2,658/mo
Rent Zestimate®
Find your next renter with Zillow Rental Manager. Plus, with online applications, you can quickly screen prospective tenants – for free.
$2,658/mo
Rent Zestimate®
Refinance and save
$2,930/mo
Est. payment
Refinancing to a lower rate could help reduce your monthly payments and save thousands over the life of the loan.
$2,930/mo
Est. payment
Explore your selling options
Work with a Zillow partner agent
Leverage their expertise and Zillow's premium Showcase listings to get your home seen by more buyers.
Get startedList with your own agent
Get your home in front of millions of buyers by listing it on Zillow.
Learn how to do itSell it yourself
Take full control of how buyers see your home on Zillow by listing For Sale by Owner (FSBO).
List your homeWhat's special
Zillow last checked:
Listing updated:
Listed by:
Greg Kinnear 410-423-5280,
RE/MAX Advantage Realty,
Listing Team: Team Kinnear
Bought with:
Karey Thesing, 0515549
Keller Williams Lucido Agency
Source: Bright MLS,MLS#: MDHW2054568
Facts & features
Interior
Bedrooms & bathrooms
- Bedrooms: 2
- Bathrooms: 2
- Full bathrooms: 2
- Main level bathrooms: 2
- Main level bedrooms: 2
Rooms
- Room types: Living Room, Dining Room, Primary Bedroom, Bedroom 2, Kitchen, Den, Foyer
Primary bedroom
- Features: Flooring - Carpet, Ceiling Fan(s), Walk-In Closet(s)
- Level: Main
- Area: 210 Square Feet
- Dimensions: 15 x 14
Bedroom 2
- Features: Flooring - Carpet, Ceiling Fan(s)
- Level: Main
- Area: 156 Square Feet
- Dimensions: 13 x 12
Den
- Features: Flooring - Luxury Vinyl Tile, Ceiling Fan(s)
- Level: Main
- Area: 120 Square Feet
- Dimensions: 12 x 10
Dining room
- Features: Chair Rail, Crown Molding, Flooring - Luxury Vinyl Plank
- Level: Main
- Area: 140 Square Feet
- Dimensions: 14 x 10
Foyer
- Features: Flooring - Luxury Vinyl Plank, Crown Molding
- Level: Main
- Area: 60 Square Feet
- Dimensions: 12 x 5
Kitchen
- Features: Flooring - Luxury Vinyl Plank, Kitchen Island, Eat-in Kitchen, Pantry, Countertop(s) - Solid Surface
- Level: Main
- Area: 150 Square Feet
- Dimensions: 15 x 10
Living room
- Features: Flooring - Carpet, Fireplace - Gas, Crown Molding
- Level: Main
- Area: 192 Square Feet
- Dimensions: 16 x 12
Heating
- Forced Air, Natural Gas
Cooling
- Central Air, Ceiling Fan(s), Electric
Appliances
- Included: Microwave, Dishwasher, Disposal, Dryer, Exhaust Fan, Refrigerator, Cooktop, Washer, Water Heater, Gas Water Heater
- Laundry: Dryer In Unit, Washer In Unit, Has Laundry, In Unit
Features
- Ceiling Fan(s), Chair Railings, Crown Molding, Walk-In Closet(s), Breakfast Area, Dining Area, Entry Level Bedroom, Family Room Off Kitchen, Floor Plan - Traditional, Formal/Separate Dining Room, Eat-in Kitchen, Kitchen Island, Kitchen - Table Space, Pantry, Primary Bath(s), Recessed Lighting
- Flooring: Carpet, Luxury Vinyl, Ceramic Tile
- Doors: Six Panel, Sliding Glass, Insulated
- Windows: Double Pane Windows, Insulated Windows, Screens, Window Treatments
- Has basement: No
- Number of fireplaces: 1
- Fireplace features: Gas/Propane
Interior area
- Total structure area: 1,630
- Total interior livable area: 1,630 sqft
- Finished area above ground: 1,630
- Finished area below ground: 0
Property
Parking
- Total spaces: 2
- Parking features: Garage Door Opener, Built In, Storage, Inside Entrance, Attached, Driveway, Off Street, Parking Lot
- Attached garage spaces: 1
- Uncovered spaces: 1
Accessibility
- Accessibility features: Doors - Lever Handle(s), Accessible Elevator Installed, Accessible Entrance
Features
- Levels: One
- Stories: 1
- Exterior features: Lighting, Lawn Sprinkler, Sidewalks, Street Lights, Balcony
- Pool features: Community
- Has view: Yes
- View description: Garden, Trees/Woods, Courtyard
Lot
- Features: Corner Lot/Unit
Details
- Additional structures: Above Grade, Below Grade
- Parcel number: 1402419793
- Zoning: R
- Special conditions: Standard
Construction
Type & style
- Home type: Condo
- Property subtype: Condominium
- Attached to another structure: Yes
Materials
- Brick, Vinyl Siding
- Roof: Shingle
Condition
- Excellent
- New construction: No
- Year built: 2005
Utilities & green energy
- Sewer: Public Sewer
- Water: Public
Community & HOA
Community
- Security: Fire Alarm, Main Entrance Lock, Fire Sprinkler System
- Condo and coop fee: $310 monthly
- Senior community: Yes
- Subdivision: Enclave At Ellicott Hills
HOA
- Has HOA: Yes
- Amenities included: Clubhouse, Common Grounds, Community Center, Elevator(s), Fitness Center, Game Room, Library, Meeting Room, Pool, Recreation Facilities, Tennis Court(s)
- Services included: Common Area Maintenance, Maintenance Structure, Insurance, Maintenance Grounds, Management, Pool(s), Recreation Facility, Reserve Funds, Road Maintenance, Sewer, Snow Removal, Trash, Water
- HOA fee: $173 monthly
Location
- Region: Ellicott City
Financial & listing details
- Price per square foot: $264/sqft
- Tax assessed value: $300,967
- Annual tax amount: $4,428
- Date on market: 6/6/2025
- Listing agreement: Exclusive Right To Sell
- Ownership: Condominium
- Road surface type: Black Top
Price history
| Date | Event | Price |
|---|---|---|
| 7/25/2025 | Sold | $430,000-2.3%$264/sqft |
Source:  Bright MLS #MDHW2054568 Report a problem Bright MLS #MDHW2054568 Report a problem | ||
| 7/2/2025 | Pending sale | $439,900$270/sqft |
Source: Bright MLS #MDHW2054568 Report a problem | ||
| 6/6/2025 | Price change | $439,900-2.2%$270/sqft |
Source: Bright MLS #MDHW2054568 Report a problem | ||
| 4/11/2025 | Listed for sale | $450,000+22%$276/sqft |
Source: Bright MLS #MDHW2051494 Report a problem | ||
| 2/15/2006 | Sold | $368,958$226/sqft |
Source: Public Record Report a problem | ||
Public tax history
| Year | Property taxes | Tax assessment |
|---|---|---|
| 2025 | -- | $300,967 +9.9% |
| 2024 | $3,083 +3.7% | $273,800 +3.7% |
| 2023 | $2,973 +3.8% | $264,033 -3.6% |
| 2022 | $2,863 +4% | $273,800 +12% |
| 2021 | $2,753 +2.7% | $244,500 +2.7% |
| 2020 | $2,680 +2.8% | $238,000 -2.7% |
| 2019 | $2,607 -4.7% | $244,500 +8.7% |
| 2018 | $2,736 -20.1% | $225,000 |
| 2017 | $3,425 | $225,000 +9.8% |
| 2016 | -- | $205,000 +5.1% |
| 2015 | -- | $195,000 |
| 2014 | -- | $195,000 |
| 2013 | -- | $195,000 |
| 2012 | -- | $195,000 |
| 2011 | -- | $195,000 |
| 2010 | -- | $195,000 -39.3% |
| 2009 | -- | $321,100 +10.9% |
| 2008 | -- | $289,632 +12.2% |
| 2007 | -- | $258,166 +13.9% |
| 2006 | -- | $226,700 |
Find assessor info on the county website
Neighborhood: 21043
Nearby homes
- $475,0003 bd2 ba1.7k sqft2500 Kensington Gdns UNIT 407, Ellicott City, MD 21043Sold
- $116,200-- bd-- ba220 sqft2502 Kensington Gdns #1-1-S9, Ellicott City, MD 21043Off Market
- $101,500-- bd-- ba220 sqft2502 Kensington Gdns #12, Ellicott City, MD 21043Off Market
- $121,800-- bd-- ba220 sqft2502 Kensington Gdns #13, Ellicott City, MD 21043Off Market
- $212,000-- bd-- ba220 sqft2502 Kensington Gdns #14, Ellicott City, MD 21043Off Market
- $121,800-- bd-- ba220 sqft2502 Kensington Gdns #15, Ellicott City, MD 21043Off Market
- $105,400-- bd-- ba220 sqft2502 Kensington Gdns #16, Ellicott City, MD 21043Off Market
- $123,300-- bd-- ba340 sqft2502 Kensington Gdns #17, Ellicott City, MD 21043Off Market
Nearby schools
GreatSchools rating
- 6/10Hollifield Station Elementary SchoolGrades: K-5Distance: 0.6 mi
- 8/10Patapsco Middle SchoolGrades: 6-8Distance: 0.3 mi
- 9/10Mount Hebron High SchoolGrades: 9-12Distance: 1.2 mi
Schools provided by the listing agent
- District: Howard County Public School System
Source: Bright MLS. This data may not be complete. We recommend contacting the local school district to confirm school assignments for this home.
Get a cash offer in 3 minutes
Find out how much your home could sell for in as little as 3 minutes with a no-obligation cash offer.
Estimated market value
$411,100
Get a cash offer in 3 minutes
Find out how much your home could sell for in as little as 3 minutes with a no-obligation cash offer.
Estimated market value
$411,100
- Maryland
- Howard County
- Ellicott City
- 21043
- 2500 Kensington Gdns Unit 406
Nearby cities
Nearby zip codes
Other Ellicott City Topics
