Welcome to THE RESERVE Gated Community in the Heart of CASTLE HILLS. Nestled on an oversized corner lot, this stunning American Legend home, built in 2013, offers a prime location FACING NORTH. The home features an open floorplan designed for both comfort and functionality, including a private office or study. The spacious living room is centered around a cozy stone fireplace, creating a warm and inviting atmosphere. The kitchen features large breakfast bar with additional seating, plenty of cabinetry, natural light with oversized windows, Kitchen Aid 6-burner gas cooktop, and a spacious walk-in pantry. The luxurious primary suite is located on the first floor and offers dual sinks, a jetted tub, and a large walk-in closet. A second bedroom with an extended closet and a full bathroom are also conveniently located on the first floor. Upstairs, you'll find a spacious bedroom and another full bathroom. The oversized game room provides versatile space that can easily adapt to your family’s needs. Step outside to a private backyard retreat featuring a large patio with an extended slab, a rare find in this subdivision, along with a covered patio ideal for outdoor entertaining. The Reserved boasts its own swimming pool and clubhouse with exercise room, a secluded pond surrounded with walking trails. Short walk to Castle Hills Village Shops offering restaurants, shops, Lake Avalon and more. Centrally located only 10-15 minutes away from Top entertainment areas Grandscape, Legacy West, Stonebriar Mall, The Star. DFW Airport is only 20 minutes drive.
The community HOA dues include front yard maintenance. Premium Castle Hills Amenities includes: Mail delivery to front door, Six Amenity Centers with workout rooms and community pools, Sand Volleyball, Tennis, Basketball, Disc Golf, Playgrounds, Sports Fields, Parks, Walking Trails, Fishing. The Education Foundation offers Castle Hills residents up to $2,000 scholarship per year for each four your College Students up to 5 years.
Sold
Price Unknown
2500 Lady Viviane Ln, The Colony, TX 75056
3beds
2,790sqft
Single Family Residence
Built in 2013
4,878 Square Feet Lot
$670,200 Zestimate®
$--/sqft
$3,550 Estimated rent
Home value
$670,200
$630,000 - $717,000
$3,550/mo
Zestimate® history
Owner options
List your home for rent
$3,550/mo
Rent Zestimate®
Find your next renter with Zillow Rental Manager. Plus, with online applications, you can quickly screen prospective tenants – for free.
$3,550/mo
Rent Zestimate®
Refinance and save
$1,360/mo
Est. payment
Refinancing to a lower rate could help reduce your monthly payments and save thousands over the life of the loan.
$1,360/mo
Est. payment
Explore your selling options
Work with a Zillow partner agent
Leverage their expertise and Zillow's premium Showcase listings to get your home seen by more buyers.
Get startedList with your own agent
Get your home in front of millions of buyers by listing it on Zillow.
Learn how to do itSell it yourself
Take full control of how buyers see your home on Zillow by listing For Sale by Owner (FSBO).
List your homeWhat's special
Cozy stone fireplaceOpen floorplanOversized windowsPrivate office or studyPrivate backyard retreatCovered patioLarge walk-in closet
Zillow last checked:
Listing updated:
Listed by:
Vicente Garcia 0655869 888-455-6040,
Fathom Realty LLC 888-455-6040
Bought with:
Sheri Matthews
Compass RE Texas, LLC
Source: NTREIS,MLS#: 20790198
Facts & features
Interior
Bedrooms & bathrooms
- Bedrooms: 3
- Bathrooms: 3
- Full bathrooms: 3
Primary bedroom
- Features: Ceiling Fan(s), Dual Sinks, En Suite Bathroom, Garden Tub/Roman Tub, Separate Shower, Walk-In Closet(s)
- Level: First
- Dimensions: 19 x 15
Bedroom
- Features: Ceiling Fan(s), Walk-In Closet(s)
- Level: First
- Dimensions: 12 x 12
Bedroom
- Features: Ceiling Fan(s), Walk-In Closet(s)
- Level: Second
- Dimensions: 12 x 12
Dining room
- Level: First
- Dimensions: 12 x 12
Other
- Level: First
Other
- Level: Second
Game room
- Features: Ceiling Fan(s)
- Level: Second
- Dimensions: 20 x 19
Kitchen
- Features: Breakfast Bar, Built-in Features, Granite Counters, Pantry
- Level: First
- Dimensions: 19 x 10
Living room
- Features: Ceiling Fan(s), Fireplace
- Level: First
- Dimensions: 19 x 18
Office
- Features: Ceiling Fan(s)
- Level: First
- Dimensions: 12 x 12
Utility room
- Features: Built-in Features
- Level: First
- Dimensions: 11 x 7
Heating
- Central, Electric
Cooling
- Central Air, Ceiling Fan(s), Electric
Appliances
- Included: Dishwasher, Electric Range, Gas Cooktop, Disposal, Microwave, Refrigerator
Features
- Cathedral Ceiling(s), Dry Bar, Granite Counters, Open Floorplan, Pantry, Cable TV
- Flooring: Carpet, Ceramic Tile, Wood
- Windows: Window Coverings
- Has basement: No
- Number of fireplaces: 1
- Fireplace features: Gas Starter
Interior area
- Total interior livable area: 2,790 sqft
Property
Parking
- Total spaces: 4
- Parking features: Alley Access, Driveway
- Attached garage spaces: 2
- Carport spaces: 2
- Covered spaces: 4
- Has uncovered spaces: Yes
Features
- Levels: Two
- Stories: 2
- Patio & porch: Rear Porch, Covered
- Pool features: None, Community
Lot
- Size: 4,878 Square Feet
Details
- Parcel number: R310423
Construction
Type & style
- Home type: SingleFamily
- Architectural style: Traditional,Detached
- Property subtype: Single Family Residence
Materials
- Brick
- Foundation: Slab
- Roof: Composition
Condition
- Year built: 2013
Utilities & green energy
- Sewer: Public Sewer
- Water: Public
- Utilities for property: Electricity Available, Sewer Available, Water Available, Cable Available
Community & HOA
Community
- Features: Clubhouse, Fitness Center, Fishing, Gated, Lake, Playground, Park, Pool, Restaurant, Sidewalks, Tennis Court(s), Trails/Paths, Community Mailbox
- Subdivision: Castle Hills Ph IV Sec C
HOA
- Has HOA: Yes
- Amenities included: Maintenance Front Yard
- Services included: Association Management, Maintenance Grounds, Security
- HOA fee: $1,360 annually
- HOA name: Castle HIlls
- HOA phone: 972-410-6614
Location
- Region: The Colony
Financial & listing details
- Tax assessed value: $707,845
- Annual tax amount: $12,386
- Date on market: 12/12/2024
- Cumulative days on market: 15 days
- Listing terms: Cash,Conventional,1031 Exchange,FHA
- Electric utility on property: Yes
Price history
| Date | Event | Price |
|---|---|---|
| 1/15/2025 | Sold | -- |
Source: NTREIS #20790198 Report a problem | ||
| 1/6/2025 | Pending sale | $689,900$247/sqft |
Source: NTREIS #20790198 Report a problem | ||
| 12/29/2024 | Contingent | $689,900$247/sqft |
Source: NTREIS #20790198 Report a problem | ||
| 12/27/2024 | Listed for sale | $689,900$247/sqft |
Source: NTREIS #20790198 Report a problem | ||
| 12/19/2024 | Contingent | $689,900$247/sqft |
Source: NTREIS #20790198 Report a problem | ||
| 12/12/2024 | Listed for sale | $689,900$247/sqft |
Source: NTREIS #20790198 Report a problem | ||
Public tax history
| Year | Property taxes | Tax assessment |
|---|---|---|
| 2025 | $12,194 -1.6% | $707,845 -1.2% |
| 2024 | $12,386 +6.7% | $716,765 +7.4% |
| 2023 | $11,608 +15.2% | $667,624 +25.8% |
| 2022 | $10,073 +5% | $530,817 +14.7% |
| 2021 | $9,589 -1.9% | $462,856 +1.9% |
| 2020 | $9,777 -2.5% | $454,270 -2.4% |
| 2019 | $10,025 +4.7% | $465,674 +9.5% |
| 2018 | $9,578 +1.9% | $425,090 +4% |
| 2017 | $9,400 | $408,779 +8.6% |
| 2016 | $9,400 +3.7% | $376,251 +6% |
| 2015 | $9,065 | $354,804 +3.7% |
| 2014 | $9,065 | $342,161 +290.5% |
| 2013 | $9,065 | $87,619 +66.7% |
| 2012 | -- | $52,571 |
| 2011 | -- | $52,571 -23.8% |
| 2010 | -- | $69,000 |
| 2009 | -- | $69,000 |
Find assessor info on the county website
Neighborhood: 75056
Nearby homes
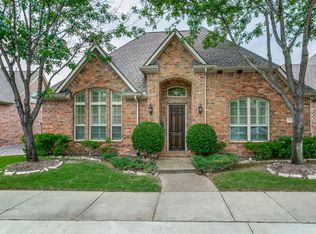
- $509,3003 bd2 ba2k sqft2504 Lady Viviane Ln, The Colony, TX 75056Off Market
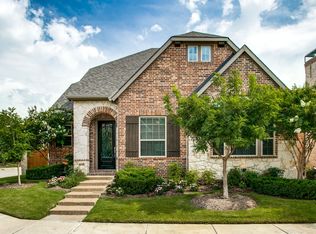
- $593,3003 bd3 ba2.5k sqft2501 Sir Wade Way, The Colony, TX 75056Off Market
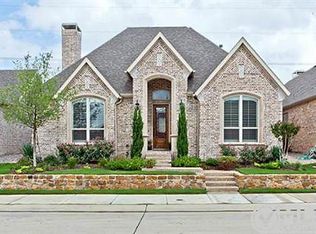
- $620,1003 bd2 ba2.5k sqft516 King Galloway Dr, The Colony, TX 75056Off Market
- $555,0003 bd2 ba2k sqft2505 Sir Wade Way, The Colony, TX 75056Off Market
- $546,1003 bd2 ba2k sqft2508 Lady Viviane Ln, The Colony, TX 75056Off Market
- $546,4003 bd2 ba2k sqft512 King Galloway Dr, The Colony, TX 75056Off Market
- $3,3003 bd2 ba2.1k sqft2501 Lady Viviane Ln, The Colony, TX 75056For Rent
- $---- bd-- ba-- sqft2501 Lady Viviane Ln, The Colony, TX 75056Off Market
Nearby schools
GreatSchools rating
- 6/10Independence Elementary SchoolGrades: PK-5Distance: 0.5 mi
- 9/10Killian Middle SchoolGrades: 6-8Distance: 0.3 mi
- 7/10Hebron High SchoolGrades: 9-12Distance: 2.7 mi
Schools provided by the listing agent
- Elementary: Independence
- Middle: Killian
- High: Hebron
- District: Lewisville ISD
Source: NTREIS. This data may not be complete. We recommend contacting the local school district to confirm school assignments for this home.
Get a cash offer in 3 minutes
Find out how much your home could sell for in as little as 3 minutes with a no-obligation cash offer.
Estimated market value
$670,200
Get a cash offer in 3 minutes
Find out how much your home could sell for in as little as 3 minutes with a no-obligation cash offer.
Estimated market value
$670,200
- Texas
- Denton County
- Lewisville
- 75056
- 2500 Lady Viviane Ln
Nearby cities
Nearby neighborhoods
Nearby zip codes
Other Lewisville Topics
