Nestled in the heart of University Heights on a highly sought-after block, this beautiful home boasts an array of exquisite exterior features. A newly installed concrete driveway leads to the 2 car attached garage, complete with a basketball hoop, offers both functionality and fun. The house radiates curb appeal, enhanced by a meticulously redone façade that exudes modern elegance. The wide, beautifully landscaped backyard is perfect for outdoor living, featuring a patio, a charming swing set that promises endless family enjoyment and room to run around. Step inside this splendid split-level home and be greeted by a nice foyer with cathedral ceilings, setting the tone for the luxurious living spaces within. The spacious living and dining rooms are adorned with stunning hardwood flooring, elegant ceiling and floor moldings, and sophisticated lighting, including a magnificent chandelier. Off the dining room, the eat-in kitchen shines with refaced cabinets and a new floor, creating a perfect blend of style and functionality. A few steps down from the kitchen, a large, cozy family room awaits, leading directly to the backyard patio, making it an ideal spot for relaxation. The first floor also features a comfortable carpeted bedroom with an en-suite updated bathroom, perfect as a second master suite or guest room. Adjacent to the foyer, a hallway guides you to the laundry room, which connects to the expansive attached garage. Ascend to the second floor, where plush, cozy carpeting extends throughout. The hallway full bathroom is fully updated, offering a tub for relaxation. The spacious master bedroom is a true retreat, boasting a master closet and an entire wall of custom-built, high-end closets and an attached fully updated master bathroom. The expansive basement features a large recreational area perfect for entertainment and ample storage options. The recreational area is spacious enough to accommodate an additional bedroom if you wise. Grab it while it lasts!
Closed
$600,000
2500 Lafayette Dr, University Heights, OH 44118
4beds
3,170sqft
Single Family Residence
Built in 1977
9,875 Square Feet Lot
$627,800 Zestimate®
$189/sqft
$3,326 Estimated rent
Home value
$627,800
$596,000 - $665,000
$3,326/mo
Zestimate® history
Owner options
List your home for rent
$3,326/mo
Rent Zestimate®
Find your next renter with Zillow Rental Manager. Plus, with online applications, you can quickly screen prospective tenants – for free.
$3,326/mo
Rent Zestimate®
Refinance and save
$4,237/mo
Est. payment
Refinancing to a lower rate could help reduce your monthly payments and save thousands over the life of the loan.
$4,237/mo
Est. payment
Explore your selling options
Work with a Zillow partner agent
Leverage their expertise and Zillow's premium Showcase listings to get your home seen by more buyers.
Get startedList with your own agent
Get your home in front of millions of buyers by listing it on Zillow.
Learn how to do itSell it yourself
Take full control of how buyers see your home on Zillow by listing For Sale by Owner (FSBO).
List your homeWhat's special
Zillow last checked:
Listing updated:
Listed by:
Gavriel Septon gavisepton@gmail.com216-262-4700,
Keller Williams Citywide
Bought with:
Gavriel Septon, 2017001395
Keller Williams Citywide
Source: MLS Now,MLS#: 5041164 Originating MLS: Akron Cleveland Association of REALTORS
Originating MLS: Akron Cleveland Association of REALTORSFacts & features
Interior
Bedrooms & bathrooms
- Bedrooms: 4
- Bathrooms: 4
- Full bathrooms: 3
- 1/2 bathrooms: 1
- Main level bathrooms: 2
- Main level bedrooms: 1
Primary bedroom
- Level: Second
Bedroom
- Level: First
Bedroom
- Level: Second
Bedroom
- Level: Second
Primary bathroom
- Level: Second
Bathroom
- Level: First
Bathroom
- Level: First
Bathroom
- Level: Second
Dining room
- Level: First
Eat in kitchen
- Level: First
Entry foyer
- Level: First
Family room
- Level: First
Laundry
- Level: First
Living room
- Level: First
Mud room
- Level: First
Recreation
- Level: Basement
Heating
- Forced Air
Cooling
- Central Air
Features
- Basement: Partially Finished
- Number of fireplaces: 1
Interior area
- Total structure area: 3,170
- Total interior livable area: 3,170 sqft
- Finished area above ground: 2,520
- Finished area below ground: 650
Property
Parking
- Total spaces: 2
- Parking features: Attached, Garage
- Attached garage spaces: 2
Features
- Levels: Two,Multi/Split
- Stories: 2
Lot
- Size: 9,875 Square Feet
Details
- Parcel number: 72127066
- Special conditions: Standard
Construction
Type & style
- Home type: SingleFamily
- Architectural style: Split Level
- Property subtype: Single Family Residence
Materials
- Aluminum Siding, Brick
- Roof: Asphalt,Shingle
Condition
- Year built: 1977
Utilities & green energy
- Sewer: Public Sewer
- Water: Public
Community & HOA
Community
- Subdivision: Lafayette
HOA
- Has HOA: No
Location
- Region: University Heights
Financial & listing details
- Price per square foot: $189/sqft
- Tax assessed value: $340,000
- Annual tax amount: $11,093
- Date on market: 5/24/2024
- Cumulative days on market: 88 days
Price history
| Date | Event | Price |
|---|---|---|
| 8/20/2024 | Sold | $600,000-4.7%$189/sqft |
Source:  MLS Now #5041164 Report a problem MLS Now #5041164 Report a problem | ||
| 7/15/2024 | Contingent | $629,900$199/sqft |
Source: MLS Now #5041164 Report a problem | ||
| 6/17/2024 | Price change | $629,900-7.4%$199/sqft |
Source: MLS Now #5041164 Report a problem | ||
| 5/24/2024 | Listed for sale | $679,900+183.3%$214/sqft |
Source: MLS Now #5041164 Report a problem | ||
| 8/29/2014 | Sold | $240,000-2%$76/sqft |
Source: MLS Now #3628526 Report a problem | ||
| 6/18/2014 | Pending sale | $245,000$77/sqft |
Source: Greater Cleveland #3628526 Report a problem | ||
| 6/18/2014 | Listed for sale | $245,000+48%$77/sqft |
Source: Greater Cleveland #3628526 Report a problem | ||
| 3/25/1998 | Sold | $165,500$52/sqft |
Source: Public Record Report a problem | ||
Public tax history
| Year | Property taxes | Tax assessment |
|---|---|---|
| 2025 | $9,796 -2.1% | $119,000 |
| 2024 | $10,006 -8.2% | $119,000 +17.3% |
| 2023 | $10,895 +0.5% | $101,430 |
| 2022 | $10,840 +2.1% | $101,430 |
| 2021 | $10,617 +20.3% | $101,430 +33% |
| 2020 | $8,824 +3.5% | $76,270 +0% |
| 2019 | $8,527 -0.1% | $76,260 0% |
| 2018 | $8,532 -10.9% | $76,270 -4.4% |
| 2017 | $9,571 +6.9% | $79,800 |
| 2016 | $8,956 | $79,800 |
| 2015 | $8,956 +26.8% | $79,800 +27.5% |
| 2014 | $7,061 +3.4% | $62,580 |
| 2013 | $6,827 +8.1% | $62,580 |
| 2012 | $6,314 +1.8% | $62,580 -0.8% |
| 2011 | $6,201 +7% | $63,080 |
| 2010 | $5,793 +0.6% | $63,080 |
| 2009 | $5,759 -5.1% | $63,080 -10% |
| 2008 | $6,067 +3.4% | $70,080 |
| 2007 | $5,865 +8.1% | $70,080 |
| 2006 | $5,427 -2.8% | $70,080 +3.7% |
| 2005 | $5,582 +0.2% | $67,550 |
| 2004 | $5,573 +13.9% | $67,550 |
| 2003 | $4,893 +6.1% | $67,550 +14.8% |
| 2002 | $4,610 -49.9% | $58,840 |
| 2001 | $9,203 +0.4% | $58,840 |
| 2000 | $9,161 | $58,840 |
Find assessor info on the county website
Neighborhood: 44118
Nearby homes
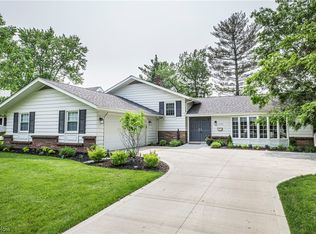
- $391,6003 bd3 ba2.3k sqft2512 Lafayette Dr, University Heights, OH 44118Off Market
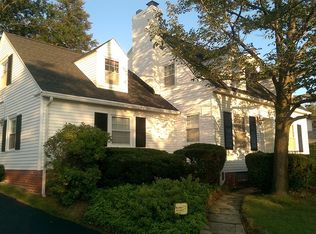
- $159,4003 bd2 ba1.9k sqft2493 Rubyvale Rd, Cleveland, OH 44118Off Market
- $392,9003 bd2 ba2k sqft14476 E Carroll Blvd, University Heights, OH 44118Off Market
- $360,0003 bd4 ba1.4k sqft14482 E Carroll Blvd, University Heights, OH 44118Off Market
- $420,8004 bd3 ba1.8k sqft14470 E Carroll Blvd, University Heights, OH 44118Off Market
- $492,4005 bd3 ba2.6k sqft2520 Lafayette Dr, University Heights, OH 44118Off Market
- $535,4004 bd3 ba2.6k sqft14462 E Carroll Blvd, University Hts, OH 44118Off Market
- $680,0004 bd4 ba4.8k sqft2501 Lafayette Dr, University Heights, OH 44118Sold
Nearby schools
GreatSchools rating
- 5/10Lauree P Gearity Elementary SchoolGrades: PK-5Distance: 0.4 mi
- 5/10Monticello Middle SchoolGrades: 6-8Distance: 3.2 mi
- 6/10Cleveland Heights High SchoolGrades: 9-12Distance: 2.4 mi
Schools provided by the listing agent
- District: Cleveland Hts-Univer - 1810
Source: MLS Now. This data may not be complete. We recommend contacting the local school district to confirm school assignments for this home.
Get a cash offer in 3 minutes
Find out how much your home could sell for in as little as 3 minutes with a no-obligation cash offer.
Estimated market value
$627,800
Get a cash offer in 3 minutes
Find out how much your home could sell for in as little as 3 minutes with a no-obligation cash offer.
Estimated market value
$627,800
- Ohio
- Cuyahoga County
- University Heights
- 44118
- 2500 Lafayette Dr
Nearby cities
Nearby zip codes
Other University Heights Topics
- Apartments for Rent in 44118
- Houses for Sale in 44118
- Houses for Rent in 44118
- 44118 Real Estate
- University Heights Condos
- Houses for Sale in University Heights
- Newest Listings in University Heights
- University Heights Home Values
- University Heights Real Estate Agents
- University Heights Refinance
- University Heights Mortgage Rates
