A rare opportunity to own a beautiful 5-bedroom, 4.5-bath, 3,414 SF home in the highly sought-after Rose Isle neighborhood! Situated on a generously sized .34-acre lot, this home offers a picturesque setting with lush green lawn, mature landscaping, and the timeless beauty of majestic, moss-draped oak trees. The fully fenced backyard is a peaceful retreat, ideal for relaxing or entertaining, with paver walkways & patio, manicured garden beds, and plenty of open space for pets or play. The expansive front yard creates timeless curb appeal, framed by classic brickwork and a welcoming front walkway to covered front porch. Step into the foyer where you are greeted to your right with a spacious Living room with wood floors, crown molding, built-in shelving & cabinets framing a decorative fireplace along with windows across the front of house allowing in wonderful natural light. To the left, the dining room delivers more wood floors, crown molding & wainscoting. Nestled in the back of the home is the expansive family room is a warm blend of vintage charm and indoor-outdoor living, with rich wood paneling, exposed beams, and a striking brick fireplace as its focal point. The brick-patterned flooring adds texture, durability and unique style. Expansive floor-to-ceiling glass sliders bathe the space in natural light and seamlessly connect to the lush backyard & brick paver patio for effortless indoor/outdoor entertaining. The open, character-rich kitchen offers timeless charm and thoughtful functionality. Solid wood cabinetry showcases arched handcrafted details with warm tones, providing abundant storage and a cozy, traditional aesthetic. Dark granite countertops with swirling patterns create a bold contrast, adding depth and elegance to the space. Completing the kitchen is a full suite of stainless-steel appliances and a charming breakfast area with a bay window that overlooks the backyard—perfect for enjoying your morning coffee while watching birds and taking in nature’s beauty. The well-planned split floor plan includes three spacious bedrooms with en-suite baths, two of which can function as the owner's suite depending on your needs. Upstairs, you’ll find two more large bedrooms, a full bath with double vanity, separate shower and tub, and a generous bonus room that can serve as a playroom, office, or extra storage. Zoned for Audubon K–8 and Winter Park High School, this home is just minutes from the shops, dining & events of Park Avenue, downtown Orlando's vibrant arts and entertainment scene, the Dr. Phillips Performing Arts Center, Kia Center, Advent Health and Orlando Health hospitals, and world-class museums. A rare gem in one of Orlando’s most coveted neighborhoods—don’t miss your chance to call Rose Isle home.
Sold for $1,325,000
$1,325,000
2500 LAKE SHORE DRIVE, ORLANDO, FL 32803
5beds
3,414sqft
Single Family Residence
Built in 1964
0.34 Acres Lot
$1,314,500 Zestimate®
$388/sqft
$5,400 Estimated rent
Home value
$1,314,500
$1.20M - $1.45M
$5,400/mo
Zestimate® history
Owner options
List your home for rent
$5,400/mo
Rent Zestimate®
Find your next renter with Zillow Rental Manager. Plus, with online applications, you can quickly screen prospective tenants – for free.
$5,400/mo
Rent Zestimate®
Refinance and save
$9,541/mo
Est. payment
Refinancing to a lower rate could help reduce your monthly payments and save thousands over the life of the loan.
$9,541/mo
Est. payment
Explore your selling options
Work with a Zillow partner agent
Leverage their expertise and Zillow's premium Showcase listings to get your home seen by more buyers.
Get startedList with your own agent
Get your home in front of millions of buyers by listing it on Zillow.
Learn how to do itSell it yourself
Take full control of how buyers see your home on Zillow by listing For Sale by Owner (FSBO).
List your homeWhat's special
Zillow last checked:
Listing updated:
Listed by:
Lisa Shear 407-721-9375,
FANNIE HILLMAN & ASSOCIATES 407-644-1234,
Mary Colton 407-222-7388,
FANNIE HILLMAN & ASSOCIATES
Bought with:
Lisa Fleming, 3024926
FANNIE HILLMAN & ASSOCIATES
Dawn Romance, 646676
FANNIE HILLMAN & ASSOCIATES
Source: Stellar MLS,MLS#: O6314397 Originating MLS: Orlando Regional
Originating MLS: Orlando Regional
Facts & features
Interior
Bedrooms & bathrooms
- Bedrooms: 5
- Bathrooms: 5
- Full bathrooms: 4
- 1/2 bathrooms: 1
Rooms
- Room types: Breakfast Room Separate, Family Room, Dining Room, Living Room, Utility Room
Primary bedroom
- Features: Built-In Shelving, Dual Sinks, En Suite Bathroom, Multiple Shower Heads, Shower No Tub, Split Vanities, Stone Counters, Walk-In Closet(s)
- Level: First
- Area: 211.4 Square Feet
- Dimensions: 14x15.1
Bedroom 2
- Features: En Suite Bathroom, Shower No Tub, Single Vanity, Built-in Closet
- Level: First
- Area: 189.63 Square Feet
- Dimensions: 12.9x14.7
Bedroom 3
- Features: En Suite Bathroom, Tub With Shower, Walk-In Closet(s)
- Level: First
- Area: 222.12 Square Feet
- Dimensions: 14.7x15.11
Bedroom 4
- Features: Walk-In Closet(s)
- Level: Second
- Area: 168.36 Square Feet
- Dimensions: 12.2x13.8
Bedroom 5
- Features: Built-in Closet
- Level: Second
- Area: 179.47 Square Feet
- Dimensions: 13.1x13.7
Dinette
- Level: First
- Area: 111.72 Square Feet
- Dimensions: 9.8x11.4
Dining room
- Level: First
- Area: 174.43 Square Feet
- Dimensions: 11.11x15.7
Family room
- Features: Built-In Shelving
- Level: First
- Area: 392.7 Square Feet
- Dimensions: 15.4x25.5
Kitchen
- Features: Built-in Features, Granite Counters
- Level: First
- Area: 137.7 Square Feet
- Dimensions: 8.1x17
Living room
- Features: Built-In Shelving
- Level: First
- Area: 334.41 Square Feet
- Dimensions: 15.7x21.3
Heating
- Central, Electric
Cooling
- Central Air
Appliances
- Included: Dishwasher, Disposal, Dryer, Electric Water Heater, Range, Refrigerator, Washer
- Laundry: Inside, Laundry Room
Features
- Built-in Features, Crown Molding, Primary Bedroom Main Floor, Solid Wood Cabinets, Stone Counters, Walk-In Closet(s)
- Flooring: Brick/Stone, Hardwood
- Doors: Sliding Doors
- Has fireplace: Yes
- Fireplace features: Family Room, Wood Burning
Interior area
- Total structure area: 4,348
- Total interior livable area: 3,414 sqft
Property
Parking
- Total spaces: 2
- Parking features: Driveway, Garage Door Opener, Garage Faces Rear
- Attached garage spaces: 2
- Has uncovered spaces: Yes
Features
- Levels: Two
- Stories: 2
- Patio & porch: Covered, Front Porch, Patio
- Exterior features: Irrigation System, Private Mailbox, Sidewalk
- Fencing: Wood
Lot
- Size: 0.34 Acres
- Residential vegetation: Mature Landscaping, Trees/Landscaped
Details
- Parcel number: 132229768800110
- Zoning: R-1AA
- Special conditions: None
Construction
Type & style
- Home type: SingleFamily
- Architectural style: Traditional
- Property subtype: Single Family Residence
Materials
- Block, Brick, Wood Frame
- Foundation: Slab
- Roof: Shingle
Condition
- New construction: No
- Year built: 1964
Utilities & green energy
- Sewer: Public Sewer
- Water: Public
- Utilities for property: Electricity Connected
Community & HOA
Community
- Security: Security System
- Pet fee: $0 monthly
- Subdivision: ROSE ISLE SEC 09
HOA
- Has HOA: No
Location
- Region: Orlando
Financial & listing details
- Price per square foot: $388/sqft
- Tax assessed value: $914,973
- Annual tax amount: $7,533
- Date on market: 6/5/2025
- Listing terms: Cash,Conventional
- Ownership: Fee Simple
- Total actual rent: 0
- Electric utility on property: Yes
- Road surface type: Asphalt
Price history
| Date | Event | Price |
|---|---|---|
| 8/15/2025 | Listing removed | $5,200$2/sqft |
Source: Stellar MLS #O6331226 Report a problem | ||
| 8/12/2025 | Price change | $5,200-10.3%$2/sqft |
Source: Stellar MLS #O6331226 Report a problem | ||
| 8/2/2025 | Listed for rent | $5,800$2/sqft |
Source: Stellar MLS #O6331226 Report a problem | ||
| 7/16/2025 | Sold | $1,325,000+1.9%$388/sqft |
Source:  Stellar MLS #O6314397 Report a problem Stellar MLS #O6314397 Report a problem | ||
| 6/5/2025 | Pending sale | $1,300,000$381/sqft |
Source: Stellar MLS #O6314397 Report a problem | ||
Public tax history
| Year | Property taxes | Tax assessment |
|---|---|---|
| 2024 | $7,534 +4.4% | $446,059 +3% |
| 2023 | $7,216 +2.9% | $433,067 +3% |
| 2022 | $7,012 +1.6% | $420,453 +3% |
| 2021 | $6,903 +0.8% | $408,207 +1.4% |
| 2020 | $6,848 +1% | $402,571 +2.3% |
| 2019 | $6,777 +1% | $393,520 +1.9% |
| 2018 | $6,713 | $386,183 -28% |
| 2017 | $6,713 +1.3% | $536,226 +0.8% |
| 2016 | $6,627 +0.4% | $531,835 +9.3% |
| 2015 | $6,601 -1.9% | $486,751 +1.1% |
| 2014 | $6,728 +7.2% | $481,288 +21.7% |
| 2013 | $6,275 +1.2% | $395,528 +2.7% |
| 2012 | $6,199 +2.9% | $385,273 -5.4% |
| 2011 | $6,022 +4.8% | $407,371 -8.5% |
| 2010 | $5,744 | $445,425 -13.8% |
| 2009 | -- | $516,865 -9.7% |
| 2008 | $5,345 +2.6% | $572,365 -1.6% |
| 2007 | $5,211 -5.9% | $581,636 +2.1% |
| 2006 | $5,536 +0.1% | $569,544 +24.7% |
| 2005 | $5,529 +4.7% | $456,654 +20.8% |
| 2004 | $5,279 +4.4% | $377,878 +1.2% |
| 2003 | $5,058 +2.6% | $373,401 +13.4% |
| 2002 | $4,930 -1.1% | $329,145 +4.9% |
| 2001 | $4,987 +2.2% | $313,690 +9.6% |
| 2000 | $4,878 | $286,129 |
Find assessor info on the county website
Neighborhood: Rose Isle
Nearby homes
- $1,975,0004 bd4 ba3.8k sqft2410 Lake Shore Dr, Orlando, FL 32803Pending

- $1,195,7003 bd2 ba2.7k sqft2512 Lake Shore Dr, Orlando, FL 32803Off Market
- $1,549,2002 bd3 ba3.8k sqft2415 Shoreham Rd, Orlando, FL 32803Off Market
- $1,242,4004 bd3 ba2.8k sqft2525 Shoreham Rd, Orlando, FL 32803Off Market
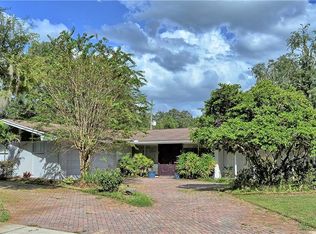
- $1,781,3005 bd4 ba3.2k sqft2550 Lake Shore Dr, Orlando, FL 32803Off Market
- $1,495,3004 bd3 ba2.7k sqft2400 Lake Shore Dr, Orlando, FL 32803Off Market
- $3,144,8004 bd3 ba3.6k sqft2501 Lake Shore Dr, Orlando, FL 32803Off Market
- $2,811,1004 bd4 ba3.7k sqft2505 Lake Shore Dr, Orlando, FL 32803Off Market
Nearby schools
GreatSchools rating
- 10/10AUDUBON PARK SCHOOLGrades: PK-8Distance: 0.9 mi
- 7/10Winter Park High SchoolGrades: 9-12Distance: 2.2 mi
Schools provided by the listing agent
- Elementary: Audubon Park K8
- Middle: Audubon Park K-8
- High: Winter Park High
Source: Stellar MLS. This data may not be complete. We recommend contacting the local school district to confirm school assignments for this home.
Get a cash offer in 3 minutes
Find out how much your home could sell for in as little as 3 minutes with a no-obligation cash offer.
Estimated market value
$1,314,500
Get a cash offer in 3 minutes
Find out how much your home could sell for in as little as 3 minutes with a no-obligation cash offer.
Estimated market value
$1,314,500
- Florida
- Orange County
- Orlando
- 32803
- Rose Isle
- 2500 LAKE SHORE DRIVE
Nearby cities
Nearby neighborhoods
Nearby zip codes
Other Orlando Topics
