Welcome Home to the Desirable Lakeside Community of Cicero Indiana. You will LOVE this amazing Brick Ranch home situated on a gorgeous, park-like sitting back yard with an amazing Screened porch. Just a short walk to the Common Area that offers Morse Reservoir water access to fish or sit and watch the sunset. Located at 2500 Lincoln DR, CICERO, IN, this single-family residence presents an attractive property in great condition, ready for a new chapter. Step up to a Charming Front porch and step inside to the Spacious Great room that serves as a focal point, defined by its inviting wood burning fireplace, which promises cozy evenings and warm gatherings. Notice the architectural details of the beamed ceiling and the high, vaulted ceiling, which amplify the sense of space and light, further enhanced by a skylight that invites the outdoors in. The Bright kitchen offers a very functional layout, featuring a kitchen peninsula that provides both workspace and a connects to the spacious breakfast area. The Primary Bedroom and private bath provides a spa-like experience, with a tiled walk-in shower that provides a luxurious and convenient space to refresh and rejuvenate. You will love the fresh clean look and new luxury vinyl floors. Oversized Garage with Pull-down attic for that extra storage you need. This property boasts an outdoor living space, offering an area to unwind and enjoy the fresh air, complemented by a porch and a patio. This single-story home in a residential area offers an amazing opportunity to embrace comfortable living in a wonderful setting. Golf Cart Friendly Community. Roof is 10-12 years, Furnace/Ac 10 years, water heater is 5 years.
Sold
$345,000
2500 Lincoln Dr, Cicero, IN 46034
3beds
1,363sqft
Residential, Single Family Residence
Built in 1990
0.3 Acres Lot
$355,800 Zestimate®
$253/sqft
$2,005 Estimated rent
Home value
$355,800
$338,000 - $377,000
$2,005/mo
Zestimate® history
Owner options
List your home for rent
$2,005/mo
Rent Zestimate®
Find your next renter with Zillow Rental Manager. Plus, with online applications, you can quickly screen prospective tenants – for free.
$2,005/mo
Rent Zestimate®
Refinance and save
$2,152/mo
Est. payment
Refinancing to a lower rate could help reduce your monthly payments and save thousands over the life of the loan.
$2,152/mo
Est. payment
Explore your selling options
Work with a Zillow partner agent
Leverage their expertise and Zillow's premium Showcase listings to get your home seen by more buyers.
Get startedList with your own agent
Get your home in front of millions of buyers by listing it on Zillow.
Learn how to do itSell it yourself
Take full control of how buyers see your home on Zillow by listing For Sale by Owner (FSBO).
List your homeWhat's special
Wood burning fireplaceOversized garageScreened porchPrimary bedroomOutdoor living spaceBeamed ceilingVaulted ceiling
Zillow last checked:
Listing updated:
Listed by:
Lisa Stokes 317-513-4086,
CENTURY 21 Scheetz
Bought with:
Lisa Stokes
CENTURY 21 Scheetz
Source: MIBOR as distributed by MLS GRID,MLS#: 22067196
Facts & features
Interior
Bedrooms & bathrooms
- Bedrooms: 3
- Bathrooms: 2
- Full bathrooms: 2
- Main level bathrooms: 2
- Main level bedrooms: 3
Primary bedroom
- Level: Main
- Area: 196 Square Feet
- Dimensions: 14x14
Bedroom 2
- Features: Luxury Vinyl Plank
- Level: Main
- Area: 120 Square Feet
- Dimensions: 12x10
Bedroom 3
- Features: Luxury Vinyl Plank
- Level: Main
- Area: 121 Square Feet
- Dimensions: 11x11
Dining room
- Features: Luxury Vinyl Plank
- Level: Main
- Area: 121 Square Feet
- Dimensions: 11x11
Great room
- Features: Luxury Vinyl Plank
- Level: Main
- Area: 330 Square Feet
- Dimensions: 22x15
Kitchen
- Features: Luxury Vinyl Plank
- Level: Main
- Area: 156 Square Feet
- Dimensions: 13x12
Laundry
- Level: Main
- Area: 30 Square Feet
- Dimensions: 5x6
Sun room
- Level: Main
- Area: 144 Square Feet
- Dimensions: 12x12
Heating
- Forced Air
Cooling
- Central Air
Appliances
- Included: Electric Cooktop, Dishwasher, Microwave, Refrigerator
- Laundry: Main Level
Features
- Attic Pull Down Stairs, Vaulted Ceiling(s), High Speed Internet, Walk-In Closet(s)
- Windows: Wood Work Painted
- Has basement: No
- Attic: Pull Down Stairs
- Number of fireplaces: 2
- Fireplace features: Electric, Great Room, Wood Burning
Interior area
- Total structure area: 1,363
- Total interior livable area: 1,363 sqft
Property
Parking
- Total spaces: 2
- Parking features: Attached, Storage
- Attached garage spaces: 2
- Details: Garage Parking Other(Finished Garage, Service Door)
Features
- Levels: One
- Stories: 1
- Patio & porch: Covered, Patio, Screened
- Exterior features: Other
- Fencing: Fenced,Full
- Has view: Yes
- View description: Neighborhood
Lot
- Size: 0.3 Acres
- Features: Mature Trees
Details
- Parcel number: 290612105003000011
- Horse amenities: None
Construction
Type & style
- Home type: SingleFamily
- Architectural style: Ranch
- Property subtype: Residential, Single Family Residence
Materials
- Brick
- Foundation: Crawl Space
Condition
- Updated/Remodeled
- New construction: No
- Year built: 1990
Utilities & green energy
- Electric: 200+ Amp Service
- Water: Public
- Utilities for property: Electricity Connected, Sewer Connected, Water Connected
Community & HOA
Community
- Subdivision: Cicero Shores
HOA
- Has HOA: No
Location
- Region: Cicero
Financial & listing details
- Price per square foot: $253/sqft
- Tax assessed value: $281,700
- Annual tax amount: $2,200
- Date on market: 10/16/2025
- Cumulative days on market: 4 days
- Electric utility on property: Yes
Price history
| Date | Event | Price |
|---|---|---|
| 11/4/2025 | Sold | $345,000-4.1%$253/sqft |
Source:  MIBOR as distributed by MLS GRID #22067196 Report a problem MIBOR as distributed by MLS GRID #22067196 Report a problem | ||
| 10/20/2025 | Pending sale | $359,900$264/sqft |
Source: MIBOR as distributed by MLS GRID #22067196 Report a problem | ||
| 10/16/2025 | Listed for sale | $359,900$264/sqft |
Source: MIBOR as distributed by MLS GRID #22067196 Report a problem | ||
Public tax history
| Year | Property taxes | Tax assessment |
|---|---|---|
| 2025 | $2,382 +8.3% | $281,700 +11.7% |
| 2024 | $2,200 -8% | $252,100 +4.8% |
| 2023 | $2,392 +20.7% | $240,600 +0.6% |
| 2022 | $1,981 +12.4% | $239,200 +20.7% |
| 2021 | $1,763 +14.2% | $198,100 +9.9% |
| 2020 | $1,543 -1.8% | $180,200 +11.3% |
| 2019 | $1,571 +16.9% | $161,900 |
| 2018 | $1,345 +6.6% | $161,900 +12.1% |
| 2017 | $1,261 -0.7% | $144,400 +3.7% |
| 2016 | $1,269 +20.1% | $139,300 +10.1% |
| 2014 | $1,057 -0.8% | $126,500 |
| 2013 | $1,066 +4.1% | $126,500 +2.4% |
| 2012 | $1,024 -7.2% | $123,500 -6.7% |
| 2011 | $1,103 -5.4% | $132,300 -5.2% |
| 2010 | $1,166 -2% | $139,500 |
| 2009 | $1,190 -0.1% | $139,500 |
| 2007 | $1,191 -21.4% | $139,500 +1.5% |
| 2006 | $1,515 | $137,400 +12.3% |
| 2005 | -- | $122,300 +65.3% |
| 2002 | $1,795 +3.5% | $74,000 +200% |
| 2001 | $1,734 | $24,670 |
Find assessor info on the county website
Neighborhood: 46034
Nearby homes
- $331,9003 bd2 ba1.4k sqft2490 Lincoln Dr, Cicero, IN 46034Off Market
- $341,9003 bd2 ba1.3k sqft2510 Lincoln Dr, Cicero, IN 46034Off Market
- $343,7003 bd2 ba1.5k sqft2480 Lincoln Dr, Cicero, IN 46034Off Market
- $344,1003 bd2 ba1.6k sqft2503 Lincoln Dr, Cicero, IN 46034Off Market
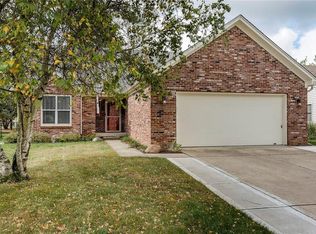
- $312,4003 bd2 ba1.3k sqft2499 Lincoln Dr, Cicero, IN 46034Off Market
- $329,5003 bd2 ba1.3k sqft2520 Lincoln Dr, Cicero, IN 46034Off Market
- $321,5003 bd2 ba1.7k sqft2509 Lincoln Dr, Cicero, IN 46034Off Market
- $359,5004 bd2 ba1.9k sqft2401 Stringtown Pike, Cicero, IN 46034Off Market
Nearby schools
GreatSchools rating
- 8/10Hamilton Heights Middle SchoolGrades: 5-8Distance: 3.3 mi
- 8/10Hamilton Heights High SchoolGrades: 9-12Distance: 4 mi
- 6/10Hamilton Heights Elementary SchoolGrades: PK-4Distance: 3.4 mi
Schools provided by the listing agent
- Elementary: Hamilton Heights Elementary School
- Middle: Hamilton Heights Middle School
- High: Hamilton Heights High School
Source: MIBOR as distributed by MLS GRID. This data may not be complete. We recommend contacting the local school district to confirm school assignments for this home.
Get a cash offer in 3 minutes
Find out how much your home could sell for in as little as 3 minutes with a no-obligation cash offer.
Estimated market value
$355,800
Get a cash offer in 3 minutes
Find out how much your home could sell for in as little as 3 minutes with a no-obligation cash offer.
Estimated market value
$355,800
- Indiana
- Hamilton County
- Cicero
- 46034
- 2500 Lincoln Dr
Nearby cities
Nearby zip codes
Other Cicero Topics
