Incredible and rare opportunity in Naperville for the savvy buyer or investor to live in your own picturesque, serene paradise on just under 2 wooded and manicured acres. Towering mature trees, pine trees and the sweeping lawn provide an amazing park-like backdrop for the custom, well preserved residence. The original owner was intentional to masterfully blend timeless architecture with lush landscape, creating a truly one-of-a-kind sanctuary. From the moment you arrive, the harmony between structure and nature is unmistakable. Pride of ownership radiates from every corner of 2500 Lindenwood Lane, a picture-perfect mid-century modern RANCH home with approximately 3,400 sq. ft. of finished, living space (including the English basement with ample natural light). The outdoor enthusiasts will enjoy Whalon Park just a few blocks from the home. Step into this mid-century architectural gem to experience the authentic beauty and quality construction throughout as the original owner as a civil engineer and a master woodworker. Original Andersen windows were strategically placed to bring nature inside from every room of the house. Quality craftsmanship is evident throughout blending the authentic character and charm from its era. The formal living room features the original stone fireplace (fireplace was constructed of Georgia Rose granite which also frames the home's entrance) and a full wall of windows overlooking the picturesque property. The beautifully preserved kitchen boasts the original custom cabinetry, counters and tile that bring an eclectic feel to the home. There are 4 spacious bedrooms on the main level. The full, finished look-out basement has a second brick fireplace, a wet bar, a 5th bedroom and a spacious family room perfect for entertaining. A full bathroom and an expansive workshop area make this a highly functional layout. Features include radiant heated floors throughout the main floor, basement and garage for clean, efficient heating. Spacious screened-in porch perfect for relaxing or entertaining with steps leading to a large brick paver patio that overlooks the scenic wooded wonderland. Outdoor storage underneath the porch for your outdoor toys. More relaxation space in the charming gazebo with built-in bench seating. Lush, extensive landscaping enhances the beauty of the entire exterior. Massive asphalt driveway easily accommodates all your guests. Just BLOCKS from the home, nature lovers will appreciate scenic Whalon Park Forest Preserve, offering a huge pond for fishing, boating, kayaking, paddle boarding, bike/hiking trails and a dedicated dog park.
Closed
$975,000
2500 Lindenwood Ln, Naperville, IL 60565
5beds
1,998sqft
Single Family Residence
Built in 1959
1.77 Acres Lot
$972,100 Zestimate®
$488/sqft
$3,892 Estimated rent
Home value
$972,100
$875,000 - $1.08M
$3,892/mo
Zestimate® history
Owner options
List your home for rent
$3,892/mo
Rent Zestimate®
Find your next renter with Zillow Rental Manager. Plus, with online applications, you can quickly screen prospective tenants – for free.
$3,892/mo
Rent Zestimate®
Refinance and save
$5,885/mo
Est. payment
Refinancing to a lower rate could help reduce your monthly payments and save thousands over the life of the loan.
$5,885/mo
Est. payment
Explore your selling options
Work with a Zillow partner agent
Leverage their expertise and Zillow's premium Showcase listings to get your home seen by more buyers.
Get startedList with your own agent
Get your home in front of millions of buyers by listing it on Zillow.
Learn how to do itSell it yourself
Take full control of how buyers see your home on Zillow by listing For Sale by Owner (FSBO).
List your homeWhat's special
Zillow last checked:
Listing updated:
Listed by:
Cathy Litoborski 630-243-9500,
Realty Executives Elite
Bought with:
Gage Burton
RE/MAX of Naperville
Source: MRED as distributed by MLS GRID,MLS#: 12422615
Facts & features
Interior
Bedrooms & bathrooms
- Bedrooms: 5
- Bathrooms: 3
- Full bathrooms: 2
- 1/2 bathrooms: 1
Rooms
- Room types: Game Room, Screened Porch, Workshop, Storage, Bedroom 5
Primary bedroom
- Features: Flooring (Hardwood), Window Treatments (Blinds)
- Level: Main
- Area: 225 Square Feet
- Dimensions: 15X15
Bedroom 2
- Features: Flooring (Carpet), Window Treatments (Blinds)
- Level: Main
- Area: 132 Square Feet
- Dimensions: 11X12
Bedroom 3
- Features: Flooring (Vinyl), Window Treatments (Blinds)
- Level: Main
- Area: 120 Square Feet
- Dimensions: 12X10
Bedroom 4
- Features: Flooring (Vinyl), Window Treatments (Blinds)
- Level: Main
- Area: 132 Square Feet
- Dimensions: 12X11
Bedroom 5
- Features: Flooring (Vinyl)
- Level: Basement
- Area: 132 Square Feet
- Dimensions: 11X12
Dining room
- Features: Flooring (Carpet)
- Level: Main
- Area: 156 Square Feet
- Dimensions: 12X13
Family room
- Features: Flooring (Vinyl), Window Treatments (Curtains/Drapes)
- Level: Basement
- Area: 390 Square Feet
- Dimensions: 15X26
Game room
- Features: Flooring (Carpet)
- Level: Main
- Area: 308 Square Feet
- Dimensions: 14X22
Kitchen
- Features: Kitchen (Eating Area-Table Space), Flooring (Vinyl)
- Level: Main
- Area: 192 Square Feet
- Dimensions: 12X16
Living room
- Features: Flooring (Carpet)
- Level: Main
- Area: 315 Square Feet
- Dimensions: 21X15
Screened porch
- Features: Flooring (Carpet)
- Level: Main
- Area: 208 Square Feet
- Dimensions: 13X16
Storage
- Level: Basement
- Area: 156 Square Feet
- Dimensions: 12X13
Other
- Level: Basement
- Area: 465 Square Feet
- Dimensions: 31X15
Heating
- Radiant
Cooling
- Central Air
Appliances
- Included: Range, Microwave, Dishwasher, Refrigerator, Cooktop, Range Hood
- Laundry: In Unit
Features
- Wet Bar, Built-in Features
- Basement: Finished,Partial Exposure,Full,Daylight
- Attic: Pull Down Stair
- Number of fireplaces: 2
- Fireplace features: Wood Burning, Gas Starter, Living Room, Basement
Interior area
- Total structure area: 3,398
- Total interior livable area: 1,998 sqft
Property
Parking
- Total spaces: 2
- Parking features: Asphalt, Brick Driveway, Heated Garage, On Site, Garage Owned, Attached, Garage
- Attached garage spaces: 2
- Has uncovered spaces: Yes
Accessibility
- Accessibility features: No Disability Access
Features
- Stories: 1
- Patio & porch: Screened, Patio
Lot
- Size: 1.77 Acres
- Dimensions: 351x147x250x114x270
- Features: Wooded, Mature Trees
Details
- Additional structures: Gazebo
- Parcel number: 1202043010010000
- Special conditions: None
- Other equipment: Water-Softener Owned
Construction
Type & style
- Home type: SingleFamily
- Architectural style: Ranch
- Property subtype: Single Family Residence
Materials
- Brick
- Roof: Asphalt
Condition
- New construction: No
- Year built: 1959
Details
- Builder model: CUSTOM
Utilities & green energy
- Sewer: Septic Tank
- Water: Well
Community & HOA
Community
- Features: Street Paved
- Subdivision: Lindenwood Acres
HOA
- Services included: None
Location
- Region: Naperville
Financial & listing details
- Price per square foot: $488/sqft
- Tax assessed value: $646,668
- Annual tax amount: $12,315
- Date on market: 9/29/2025
- Listing terms: Cash
- Ownership: Fee Simple
Price history
| Date | Event | Price |
|---|---|---|
| 9/29/2025 | Sold | $975,000$488/sqft |
Source:  MRED as distributed by MLS GRID #12422615 Report a problem MRED as distributed by MLS GRID #12422615 Report a problem | ||
Public tax history
| Year | Property taxes | Tax assessment |
|---|---|---|
| 2024 | $12,315 +4.7% | $215,556 +11.1% |
| 2023 | $11,764 -2.4% | $193,950 -0.2% |
| 2022 | $12,057 +7.3% | $194,285 +7% |
| 2021 | $11,233 +3.9% | $181,659 +3.4% |
| 2020 | $10,811 +3.8% | $175,686 +5% |
| 2019 | $10,414 +5.1% | $167,320 +4.5% |
| 2018 | $9,911 +4% | $160,146 +5.5% |
| 2017 | $9,531 +3.7% | $151,797 +5% |
| 2016 | $9,192 -3.8% | $144,500 +4.3% |
| 2015 | $9,551 | $138,600 |
| 2014 | $9,551 +1.8% | $138,600 |
| 2013 | $9,385 -3.2% | $138,600 -8.2% |
| 2012 | $9,692 -2.9% | $151,000 -10% |
| 2011 | $9,979 +3.1% | $167,700 -3% |
| 2010 | $9,682 +6.5% | $172,900 |
| 2009 | $9,094 -14.6% | $172,900 -15% |
| 2008 | $10,648 | $203,400 +19.8% |
| 2007 | -- | $169,800 |
| 2006 | $9,136 +46.9% | $169,800 +48.9% |
| 2005 | $6,219 -3.4% | $114,000 |
| 2004 | $6,436 +1.8% | $114,000 +4.7% |
| 2003 | $6,324 -5.8% | $108,900 -3.9% |
| 2002 | $6,713 +34.8% | $113,300 +32.4% |
| 2001 | $4,981 +7.8% | $85,600 |
| 2000 | $4,622 | $85,600 |
Find assessor info on the county website
Neighborhood: 60565
Nearby homes
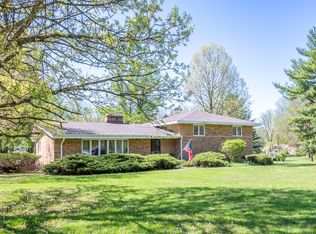
- $690,0004 bd4 ba2.3k sqft1474 91st St, Naperville, IL 60565Sold

- $835,5003 bd4 ba2k sqft2508 Lindenwood Ln, Naperville, IL 60565Off Market
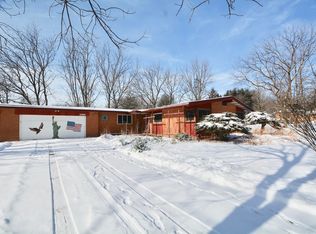
- $989,7003 bd1 ba1.4k sqft2509 Lisson Rd, Naperville, IL 60565Off Market
- $517,200-- bd2 ba1.6k sqft1465 91st St, Naperville, IL 60565Off Market
- $167,823-- bd-- ba-- sqft1465 91st St, Naperville, IL 60565Off Market
- $1,521,8004 bd4 ba5.7k sqft2501 Lindenwood Ln, Naperville, IL 60565Off Market
- $694,1003 bd3 ba2.8k sqft2425 Lisson Rd, Naperville, IL 60565Off Market
- $674,700-- bd2 ba2.3k sqft1472 Royce Rd, Naperville, IL 60565Off Market
Nearby schools
GreatSchools rating
- 9/10River Woods Elementary SchoolGrades: K-5Distance: 1.1 mi
- 7/10Madison Jr High SchoolGrades: 6-8Distance: 1.1 mi
- 9/10Naperville Central High SchoolGrades: 9-12Distance: 4.3 mi
Schools provided by the listing agent
- District: 203
Source: MRED as distributed by MLS GRID. This data may not be complete. We recommend contacting the local school district to confirm school assignments for this home.
Get a cash offer in 3 minutes
Find out how much your home could sell for in as little as 3 minutes with a no-obligation cash offer.
Estimated market value
$972,100
Get a cash offer in 3 minutes
Find out how much your home could sell for in as little as 3 minutes with a no-obligation cash offer.
Estimated market value
$972,100
- Illinois
- Will County
- Naperville
- 60565
- 2500 Lindenwood Ln
Nearby cities
Nearby neighborhoods
Nearby zip codes
Other Naperville Topics
