Skip main navigation
Sold for $82,000
  • $82,000

    2500 Mann Rd Lot 218, Clarkston, MI 48346

    3beds
    1,624sqft
    Manufactured Home
    Built in 1992
    6,969 Square Feet Lot
    $81,900 Zestimate®
    $50/sqft
    $-- Estimated rent

    Home value

    $81,900

    $78,000 - $86,000

    Not available

    Zestimate® history
    Loading
    Loading...

    Owner options

    List your home for rent

    Find your next renter with Zillow Rental Manager. Plus, with online applications, you can quickly screen prospective tenants – for free.

    Learn more
    Refinance and save

    $1,247/mo

    Est. payment

    Refinancing to a lower rate could help reduce your monthly payments and save thousands over the life of the loan.

    See today's rates

    $1,247/mo

    Est. payment

    Explore your selling options

    Work with a Zillow partner agent

    Leverage their expertise and Zillow's premium Showcase listings to get your home seen by more buyers.

    Get started

    List with your own agent

    Get your home in front of millions of buyers by listing it on Zillow.

    Learn how to do it

    Sell it yourself

    Take full control of how buyers see your home on Zillow by listing For Sale by Owner (FSBO).

    List your home

    What's special

    Three designated parking spotsLarge pantryThree generously sized bedroomsNew flooring throughout
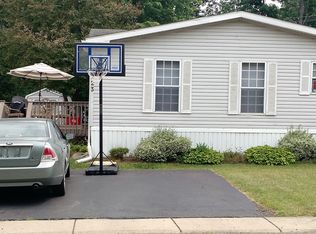
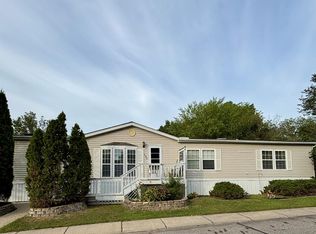
    Beautifully updated and completely move-in ready, this 3-bedroom, 2 full bath manufactured home is located in the highly sought-after Clarkston Community Schools district! Completely remodeled in 2022 and 2023, this home offers modern finishes and thoughtful upgrades. New flooring throughout in 2022. New tile, cupboards, and vanities in the kitchen and both baths in 2022. New water heater and appliances in 2022. All appliances and window treatments will remain with the home except for the microwave. A new furnace was installed in 2024. The interior has been upgraded with drywall, giving it the look and feel of a traditional site-built home. The open floor plan creates a bright, spacious layout that’s perfect for everyday living and entertaining. New exterior skirting installed in 2022. Enjoy three generously sized bedrooms, two full bathrooms, a large pantry, and three designated parking spots — providing convenience for homeowners and guests alike. A large composite deck offers room for outdoor entertainment without the maintenance. This is truly a turnkey property — just move in and start enjoying your new home. Don’t wait, this one won’t last long! All information is deemed reliable but not guaranteed. Buyer's agent to verify all information

    Zillow last checked:

    Listing updated:

    Listed by:

    Michele M Renard 248-245-8807,

    MBA Real Estate Services

    Bought with:

    Michele M Renard, 6501383189

    MBA Real Estate Services

    Source: Realcomp II,MLS#: 20261012362MLS Logo

    Facts & features

    Interior

    Bedrooms & bathrooms
    • Bedrooms: 3
    • Bathrooms: 2
    • Full bathrooms: 2
    Primary bedroom
    • Level: Entry
    • Area: 156
    • Dimensions: 13 X 12
    Bedroom
    • Level: Entry
    • Area: 120
    • Dimensions: 12 X 10
    Bedroom
    • Level: Entry
    • Area: 156
    • Dimensions: 13 X 12
    Primary bathroom
    • Level: Entry
    • Area: 40
    • Dimensions: 8 X 5
    Other
    • Level: Entry
    • Area: 35
    • Dimensions: 7 X 5
    Other
    • Level: Entry
    • Area: 156
    • Dimensions: 12 X 13
    Dining room
    • Level: Entry
    • Area: 144
    • Dimensions: 12 X 12
    Kitchen
    • Level: Entry
    • Area: 104
    • Dimensions: 13 X 8
    Laundry
    • Level: Entry
    • Area: 30
    • Dimensions: 6 X 5
    Living room
    • Level: Entry
    • Area: 221
    • Dimensions: 17 X 13
    Heating
    • Forced Air, Natural Gas
    Cooling
    • Ceiling Fans, Central Air
    Appliances
    • Included: Dishwasher, Dryer, Free Standing Electric Oven, Free Standing Refrigerator, Washer
    Features
    • Has basement: No
    • Has fireplace: No
    Interior area
    • Total interior livable area: 1,624 sqft
    • Finished area above ground: 1,624

    Property

    Parking
    • Parking features: Assigned 2 Spaces, No Garage
    Features
    • Levels: One
    • Stories: 1
    • Entry location: GroundLevelwSteps
    • Patio & porch: Porch
    • Pool features: None
    Lot
    • Size: 6,969 Square Feet
    • Dimensions: 50 x 110
    Details
    • Parcel number: 000000
    • Special conditions: Short Sale No,Standard

    Construction

    Type & style
    • Home type: MobileManufactured
    • Architectural style: Manufacturedwo Land
    • Property subtype: Manufactured Home
    Materials
    • Vinyl Siding
    • Foundation: Block, Crawl Space
    • Roof: Asphalt
    Condition
    • New construction: No
    • Year built: 1992
    • Major remodel year: 2022

    Utilities & green energy

    • Sewer: Public Sewer
    • Water: Public

    Community & HOA

    HOA
    • Has HOA: Yes
    • HOA fee: $809 monthly
    • HOA phone: 248-872-3770
    Location
    • Region: Clarkston

    Financial & listing details

    • Price per square foot: $50/sqft
    • Date on market: 2/28/2026
    • Cumulative days on market: 76 days
    • Listing agreement: Exclusive Right To Sell
    • Listing terms: Cash,Conventional

    Price history

    DateEventPrice
    6/11/2026Sold$82,000-8.8%$50/sqft
    Source: Realcomp II #20261012362 Report a problem
    5/18/2026Pending sale$89,900$55/sqft
    Source: Realcomp II #20261012362 Report a problem
    2/28/2026Listed for sale$89,900$55/sqft
    Source: Realcomp II #20261012362 Report a problem

    Public tax history

    Tax history is unavailable.

    Neighborhood: 48346

    Nearby schools

    GreatSchools rating
    Get a cash offer in 3 minutes
    Find out how much your home could sell for in as little as 3 minutes with a no-obligation cash offer.
    Estimated market value
    $81,900
    Get a cash offer in 3 minutes
    Find out how much your home could sell for in as little as 3 minutes with a no-obligation cash offer.
    Estimated market value
    $81,900