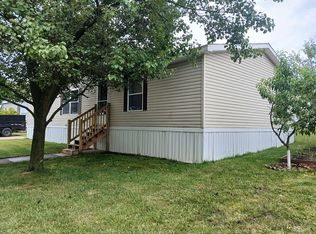
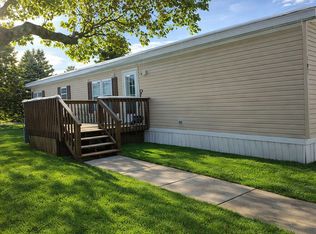
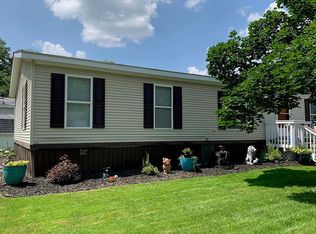
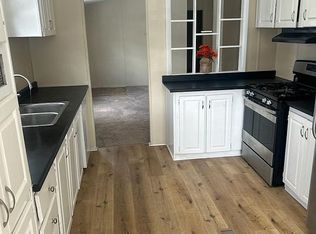
If you would like additional information about this home or would like to schedule a showing, please contact the Broker/Dealer directly. Welcome to 2500 Mann Rd, Lot 301, Clarkston, MI 48346 in the desirable Independence Woods MHC. in Independence Twp., the Clarkston School District and Oakland County. Base lot rent is currently $854.00 (approx. $950 total after water, sewer, trash, tax). Desirable Community features include PAVED STREETS, 2 PARKING SPACES PER HOME, SIDEWALKS, ON-SITE STAFF, CLARKSTON SCHOOL DISTRICT, and a CONVENIENT LOCATION FOR COMMUTING AND RETAIL. This home is a 1995 DUTCH PARK, Serial #10509Z, measuring 28x56 (1568sf.) with 3B/2BA. Exterior features include a PERIMETER SITE LOCATION, 4 ENTRY/EXITS, CENTRAL AIR, VINYL SIDING, a DRIVEWAY ENTRY DOOR, and a BARN STYLE SHED. The front door enters into the LARGE LIVING ROOM that has a beautiful NATURAL FIREPLACE with a stone surround, a COAT CLOSET, and CEILING FAN. The large OPEN FLOOR PLAN offers an unobstructed view from the Living Room to the KITCHEN and DINING ROOM. The Living Room has 2 exterior doors, the Dining Room has 1 door., and there's a 4th rear entry/exit in the Laundry Room. The KITCHEN has nice OAK CABINETRY, LAMINATE COUNTERTOPS, a PANTRY and APPLIANCES that will stay with the home (Refrigerator, gas range). The DINING ROOM sits adjacent to the Kitchen and has a slider/door wall to the back yard. There's also COUNTERTOP SEATING and additional CABINETRY and COUNTERTOP space to help with your storage needs. The PRIMARY BEDROOM has carpeted flooring and its own PRIVATE BATHROOM featuring OAK CABINETRY and a LAMINATE COUNTERTOP, a LARGE CORNER GARDEN TUB, SEPARATE SHOWER, and a LINEN CABINET. BEDROOM 2 and BEDROOM 3 sit on opposite sides of the GUEST BATHROOM. The Guest Bathroom has a TUB/SHOWER COMBO, OAK CABINETRY and a LAMINATE COUNTERTOP. The LAUNDRY ROOM conveniently has dual access inside the home - one door from the hallway and the other from the Kitchen (in addition to the exterior door leading to the back yard). The WASHER & DRYER are included. This home is move-in ready on a very desirable PERIMETER SITE LOCATION. Call us today to schedule your private viewing! 3rd Party Financing is available with as little as 5% down with approved credit.
Sold for $47,500
$47,500
2500 Mann Rd Lot 301, Clarkston, MI 48346
3beds
1,568sqft
Manufactured Home
Built in 1995
-- sqft lot
$-- Zestimate®
$30/sqft
$-- Estimated rent
Home value
Not available
Estimated sales range
Not available
Not available
Zestimate® history
Owner options
List your home for rent
Find your next renter with Zillow Rental Manager. Plus, with online applications, you can quickly screen prospective tenants – for free.
Refinance and save
$254/mo
Est. payment
Refinancing to a lower rate could help reduce your monthly payments and save thousands over the life of the loan.
$254/mo
Est. payment
Explore your selling options
Work with a Zillow partner agent
Leverage their expertise and Zillow's premium Showcase listings to get your home seen by more buyers.
Get startedList with your own agent
Get your home in front of millions of buyers by listing it on Zillow.
Learn how to do itSell it yourself
Take full control of how buyers see your home on Zillow by listing For Sale by Owner (FSBO).
List your homeWhat's special
Perimeter site locationLarge open floor planBarn style shedVinyl sidingLaminate countertopsCeiling fanLarge corner garden tub
Zillow last checked:
Listing updated:
Listed by:
Karen Dantes 248-880-5304,
Dantes Manufactured Homes, LLC
Bought with:
Non-member Agent
Non-Member Office
Source: My State MLS,MLS#: 11889513
Facts & features
Interior
Bedrooms & bathrooms
- Bedrooms: 3
- Bathrooms: 2
- Full bathrooms: 2
Rooms
- Room types: Dining Room, En Suite, First Floor Bathroom, First Floor Master Bedroom, Kitchen, Laundry Room, Living Room, Master Bedroom, Walk-in Closet
Kitchen
- Features: Open, Laminate Counters
Basement
- Area: 0
Heating
- Natural Gas, Forced Air
Cooling
- Central
Appliances
- Included: Dryer, Refrigerator, Oven, Washer
Features
- Flooring: Carpet, Vinyl
- Has basement: No
- Number of fireplaces: 1
Interior area
- Total structure area: 1,568
- Total interior livable area: 1,568 sqft
- Finished area above ground: 1,568
Property
Parking
- Parking features: Driveway
- Has uncovered spaces: Yes
Features
- Stories: 1
- Has view: Yes
- View description: Wooded
Lot
- Features: Trees
Details
- Additional structures: Shed(s)
- Parcel number: IW301
- On leased land: Yes
- Lease amount: $854
Construction
Type & style
- Home type: MobileManufactured
- Property subtype: Manufactured Home
Materials
- Vinyl Siding
- Roof: Asphalt
Condition
- New construction: No
- Year built: 1995
- Major remodel year: 2026
Utilities & green energy
- Electric: Amps(0)
- Sewer: Municipal
- Water: Municipal
- Utilities for property: Naturl Gas Available
Community & HOA
HOA
- Has HOA: No
Location
- Region: Clarkston
Financial & listing details
- Price per square foot: $30/sqft
- Date on market: 7/16/2026
- Date available: 07/14/2026
- Listing agreement: Exclusive
Price history
| Date | Event | Price |
|---|---|---|
| 9/3/2026 | Sold | $47,500$30/sqft |
Source: My State MLS #11889513 Report a problem | ||
| 7/16/2026 | Listed for sale | $47,500+25.3%$30/sqft |
Source: My State MLS #11889513 Report a problem | ||
| 7/14/2026 | Listing removed | -- |
Source: Owner Report a problem | ||
| 6/18/2026 | Listed for sale | $37,900+89.5%$24/sqft |
Source: Owner Report a problem | ||
| 3/24/2021 | Listing removed | -- |
Source: Owner Report a problem | ||
| 7/8/2017 | Listing removed | $19,999$13/sqft |
Source: Owner Report a problem | ||
| 6/13/2017 | Price change | $19,9990%$13/sqft |
Source: Owner Report a problem | ||
| 6/7/2017 | Listed for sale | $20,000$13/sqft |
Source: Owner Report a problem | ||
Public tax history
Tax history is unavailable.
Neighborhood: 48346
Nearby homes
- $140,1003 bd2 ba1.4k sqft2500 Mann Rd LOT 362, Clarkston, MI 48346Off Market
- $--3 bd2 ba1.4k sqft2500 Mann Rd LOT 107, Clarkston, MI 48346Off Market
- $--3 bd2 ba1.5k sqft2500 Mann Rd LOT 414, Clarkston, MI 48346Off Market
- $--3 bd2 ba1.4k sqft2500 Mann Rd LOT 89, Clarkston, MI 48346Off Market
- $272,0003 bd1 ba1.2k sqft6260 N Bay, springfield twp, MI 48346Off Market
- $513,7003 bd4 ba3k sqft5859 Hummingbird Ln, Clarkston, MI 48346Off Market
- $303,2003 bd1 ba1.5k sqft5877 Hummingbird Ln, Clarkston, MI 48346Off Market
- $320,900-- bd2 ba1.3k sqft5841 Hummingbird Ln, Clarkston, MI 48346Off Market
Nearby schools
GreatSchools rating
- 8/10Clarkston Elementary SchoolGrades: PK-5Distance: 0.6 mi
- 3/10Clarkston Junior High SchoolGrades: 7-12Distance: 0.3 mi
- 9/10Clarkston High SchoolGrades: 7-12Distance: 1.5 mi
Schools provided by the listing agent
- District: Clarkston Community School District
Source: My State MLS. This data may not be complete. We recommend contacting the local school district to confirm school assignments for this home.
- Michigan
- Oakland County
- Clarkston
- 48346
- 2500 Mann Rd Lot 301
