Welcome to your beautiful 4-bedroom, 2.5-bath home that offers just over 2,300 sqft of well-designed space with great flow and tons of character. From the brick façade and front porch to the 8ft doors, it makes a strong first impression. Inside, you're welcomed by high ceilings, fresh interior paint, and a graceful entryway that draws you into the heart of the home. The kitchen features granite countertops, a brand new range, a walk-in pantry, and plenty of cabinet space, all opening into the living and dinning room, perfect for everyday life or entertaining. The split floor plan gives the master suite added privacy with the laundry room conveniently located inside the property. With tiles in the main areas, carpet in the bedrooms, a covered and screened-in patio, and refined ceiling details, this move-in ready home checks all the boxes. Schedule your private tour today.
Sold for $399,900
$399,900
2500 MARSHFIELD PRESERVE WAY, KISSIMMEE, FL 34746
4beds
2,348sqft
Single Family Residence
Built in 2016
8,712 Square Feet Lot
$383,600 Zestimate®
$170/sqft
$2,657 Estimated rent
Home value
$383,600
$345,000 - $426,000
$2,657/mo
Zestimate® history
Owner options
List your home for rent
$2,657/mo
Rent Zestimate®
Find your next renter with Zillow Rental Manager. Plus, with online applications, you can quickly screen prospective tenants – for free.
$2,657/mo
Rent Zestimate®
Refinance and save
$2,654/mo
Est. payment
Refinancing to a lower rate could help reduce your monthly payments and save thousands over the life of the loan.
$2,654/mo
Est. payment
Explore your selling options
Work with a Zillow partner agent
Leverage their expertise and Zillow's premium Showcase listings to get your home seen by more buyers.
Get startedList with your own agent
Get your home in front of millions of buyers by listing it on Zillow.
Learn how to do itSell it yourself
Take full control of how buyers see your home on Zillow by listing For Sale by Owner (FSBO).
List your homeWhat's special
Granite countertopsFresh interior paintHigh ceilingsRefined ceiling detailsMaster suiteFront porchSplit floor plan
Zillow last checked:
Listing updated:
Listed by:
Joseph Tipa 407-488-3020,
THE PROPERTY FIRM 407-530-5444
Bought with:
Joseph Tipa, 3390740
THE PROPERTY FIRM
Source: Stellar MLS,MLS#: S5124907 Originating MLS: Osceola
Originating MLS: Osceola
Facts & features
Interior
Bedrooms & bathrooms
- Bedrooms: 4
- Bathrooms: 3
- Full bathrooms: 2
- 1/2 bathrooms: 1
Primary bedroom
- Features: Walk-In Closet(s)
- Level: First
- Area: 247 Square Feet
- Dimensions: 19x13
Bedroom 2
- Features: Walk-In Closet(s)
- Level: First
- Area: 100 Square Feet
- Dimensions: 10x10
Bedroom 3
- Features: Built-in Closet
- Level: First
- Area: 132 Square Feet
- Dimensions: 12x11
Bedroom 4
- Features: Built-in Closet
- Level: First
- Area: 121 Square Feet
- Dimensions: 11x11
Dining room
- Features: No Closet
- Level: First
- Area: 156 Square Feet
- Dimensions: 13x12
Kitchen
- Features: No Closet
- Level: First
- Area: 156 Square Feet
- Dimensions: 12x13
Living room
- Features: No Closet
- Level: First
- Area: 368 Square Feet
- Dimensions: 16x23
Heating
- Electric
Cooling
- Central Air
Appliances
- Included: Dishwasher, Microwave, Range, Refrigerator
- Laundry: Laundry Room
Features
- Ceiling Fan(s), High Ceilings, Solid Wood Cabinets, Walk-In Closet(s)
- Flooring: Carpet, Tile
- Doors: Sliding Doors
- Windows: Blinds
- Has fireplace: No
Interior area
- Total structure area: 3,381
- Total interior livable area: 2,348 sqft
Property
Parking
- Total spaces: 2
- Parking features: Driveway
- Attached garage spaces: 2
- Has uncovered spaces: Yes
Features
- Levels: One
- Stories: 1
- Exterior features: Sidewalk
Lot
- Size: 8,712 Square Feet
Details
- Parcel number: 202629307200011430
- Zoning: PD
- Special conditions: None
Construction
Type & style
- Home type: SingleFamily
- Property subtype: Single Family Residence
Materials
- Block
- Foundation: Slab
- Roof: Shingle
Condition
- New construction: No
- Year built: 2016
Utilities & green energy
- Sewer: Public Sewer
- Water: Public
- Utilities for property: Public
Community & HOA
Community
- Features: Dog Park
- Pet fee: $0 monthly
- Subdivision: CONCORDE ESTATES PH 2B
HOA
- Has HOA: Yes
- Amenities included: Clubhouse, Fitness Center, Park, Playground, Pool, Tennis Court(s)
- Services included: Maintenance Grounds, Pool Maintenance
- HOA fee: $17 monthly
- HOA name: First Service Residential
- HOA phone: 866-378-1099
Location
- Region: Kissimmee
Financial & listing details
- Price per square foot: $170/sqft
- Tax assessed value: $376,200
- Annual tax amount: $4,410
- Date on market: 4/15/2025
- Cumulative days on market: 21 days
- Listing terms: Cash,Conventional,FHA,Other,VA Loan
- Ownership: Fee Simple
- Total actual rent: 0
- Road surface type: Concrete
Price history
| Date | Event | Price |
|---|---|---|
| 5/27/2025 | Sold | $399,900$170/sqft |
Source:  Stellar MLS #S5124907 Report a problem Stellar MLS #S5124907 Report a problem | ||
| 5/7/2025 | Pending sale | $399,900$170/sqft |
Source: Stellar MLS #S5124907 Report a problem | ||
| 4/15/2025 | Listed for sale | $399,900+14.3%$170/sqft |
Source: Stellar MLS #S5124907 Report a problem | ||
| 7/29/2021 | Sold | $350,000+44.6%$149/sqft |
Source: Public Record Report a problem | ||
| 10/4/2016 | Sold | $242,000$103/sqft |
Source: Public Record Report a problem | ||
Public tax history
| Year | Property taxes | Tax assessment |
|---|---|---|
| 2025 | $7,771 -18.7% | $376,200 +0.2% |
| 2024 | $9,554 +1.1% | $375,400 +0.2% |
| 2023 | $9,452 +14.5% | $374,600 +10.4% |
| 2022 | $8,254 +28.5% | $339,200 +29.5% |
| 2021 | $6,423 +3.7% | $262,000 -1.9% |
| 2020 | $6,195 -5% | $267,100 +7.5% |
| 2019 | $6,520 | $248,400 +15.1% |
| 2018 | $6,520 +15.6% | $215,900 +1.6% |
| 2017 | $5,640 -0.4% | $212,600 +785.8% |
| 2016 | $5,664 +141% | $24,000 |
| 2015 | $2,351 +543.8% | $24,000 |
| 2014 | $365 | $24,000 |
| 2013 | -- | $24,000 +33.3% |
| 2012 | -- | $18,000 |
| 2011 | -- | $18,000 |
| 2010 | -- | $18,000 -10% |
| 2009 | -- | $20,000 -28.6% |
| 2008 | -- | $28,000 |
Find assessor info on the county website
Neighborhood: 34746
Nearby homes
- $369,4003 bd2 ba2.3k sqft2510 Marshfield Preserve Way, Kissimmee, FL 34746Off Market
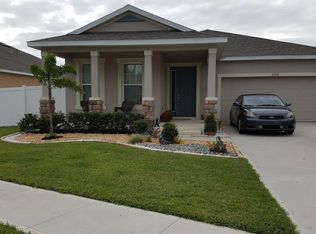
- $364,5003 bd2 ba2k sqft2490 Marshfield Preserve Way, Kissimmee, FL 34746Off Market

- $448,5004 bd4 ba2.9k sqft2520 Marshfield Preserve Way, Kissimmee, FL 34746Off Market
- $368,1004 bd2 ba2.2k sqft2480 Marshfield Preserve Way, Kissimmee, FL 34746Off Market

- $70,00010,497 Square Feet2571 Grasmere View Pkwy N, Kissimmee, FL 34746Sold
- $70,00010,485 Square Feet2571 Grasmere View Pkwy N #127, Kissimmee, FL 34746Sold
- $352,8004 bd2 ba2.1k sqft2501 Marshfield Preserve Way, Kissimmee, FL 34746Off Market
- $348,9004 bd2 ba1.8k sqft2581 Grasmere View Pkwy N, Kissimmee, FL 34746Off Market
Nearby schools
GreatSchools rating
- 5/10Bellalago AcademyGrades: PK-8Distance: 1.5 mi
- 3/10Liberty High SchoolGrades: PK,9-12Distance: 3.1 mi
Get a cash offer in 3 minutes
Find out how much your home could sell for in as little as 3 minutes with a no-obligation cash offer.
Estimated market value
$383,600
Get a cash offer in 3 minutes
Find out how much your home could sell for in as little as 3 minutes with a no-obligation cash offer.
Estimated market value
$383,600
- Florida
- Osceola County
- Kissimmee
- 34746
- 2500 MARSHFIELD PRESERVE WAY
Nearby cities
Nearby neighborhoods
Nearby zip codes
Other Kissimmee Topics
