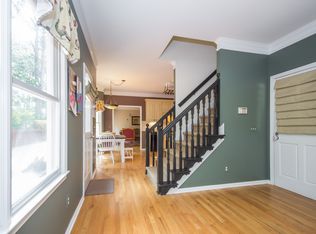
Are you looking for that Lawrenceville home that feels like brand new construction with a beautiful, wooded backdrop on a quiet cul de sac without the new construction pricing? Here you have 2500 Marthagem to provide you with that new home feel on 3 levels in an established neighborhood in the Collins Hill School district. What makes this home feel like new? The home has been modernized to today's aesthetics from fixtures to colors and designs. Walls were opened, crown molding added, arches removed, recessed lighting installed. This home combines both an open plan on the main for the den and kitchen areas and then separate dining room and living room spaces, so you get the best of both layouts! The all new eat-in kitchen has quartz countertops and stainless appliances. New hardwood throughout the main level. Upstairs, slip away into your spacious luxury spa en suite bedroom/bathroom with sunken tub, walk in shower with double shower head and double vanity. This bedroom is spacious and with high, tray ceilings and welcomes you to enjoy some quiet, private time with enough space for a sitting area. Your primary bedroom also includes 3 closets, including one walk-in to hold your full wardrobe, and some. Also, upstairs are 3 more bedrooms and a bathroom with double vanity. One bedroom is extra spacious and could otherwise be used as another living space. Secondary bedrooms upstairs have high grade plush carpet. You will be pleased to know all the work has been done for you with a finished, lower/terrace level to this home. Here you get an additional 5th bedroom and full bathroom, not to mention a 2 more large finished spaces to use as best fits your needs. All newly finished with electrical and LVP flooring on the lower level. This terrace level has 1 side exterior entrance, an interior stair entrance and another door for a walk out to the patio overlooking the beautiful backyard. Enjoy 2 levels of outdoor living with the deck off the kitchen/den area for higher up views. What else? Newer roof, new interior paint, new water heater. The seller is offering a 1 Year comprehensive Shield Complete Home Warranty by American Home Shield, as well. This neighborhood is near Collins Hill Park and Rock Springs Park for all your recreational needs as well as the Collins Hill Golf Club. Or check out an MiLB Strikers game at the nearby Coolray Field. Welcome to your new home in Whitlock Farm!
Closed
$555,000
2500 Marthagem Ct, Lawrenceville, GA 30043
6beds
3,680sqft
Single Family Residence, Residential
Built in 1994
0.7 Acres Lot
$539,400 Zestimate®
$151/sqft
$3,361 Estimated rent
Home value
$539,400
$512,000 - $566,000
$3,361/mo
Zestimate® history
Owner options
List your home for rent
$3,361/mo
Rent Zestimate®
Find your next renter with Zillow Rental Manager. Plus, with online applications, you can quickly screen prospective tenants – for free.
$3,361/mo
Rent Zestimate®
Refinance and save
$3,501/mo
Est. payment
Refinancing to a lower rate could help reduce your monthly payments and save thousands over the life of the loan.
$3,501/mo
Est. payment
Explore your selling options
Work with a Zillow partner agent
Leverage their expertise and Zillow's premium Showcase listings to get your home seen by more buyers.
Get startedList with your own agent
Get your home in front of millions of buyers by listing it on Zillow.
Learn how to do itSell it yourself
Take full control of how buyers see your home on Zillow by listing For Sale by Owner (FSBO).
List your homeWhat's special
Zillow last checked:
Listing updated:
Listed by:
Marjory Lowman,
Keller Williams Realty Metro Atlanta 404-564-5560
Bought with:
Fanzhi Zhou, 402425
Trend Atlanta Realty, Inc.
Source: FMLS GA,MLS#: 7384976
Facts & features
Interior
Bedrooms & bathrooms
- Bedrooms: 6
- Bathrooms: 4
- Full bathrooms: 3
- 1/2 bathrooms: 1
Rooms
- Room types: Basement, Bonus Room, Den, Dining Room, Family Room, Living Room
Primary bedroom
- Features: Oversized Master, Sitting Room
- Level: Oversized Master, Sitting Room
Bedroom
- Features: Oversized Master, Sitting Room
Primary bathroom
- Features: Double Shower, Double Vanity, Separate Tub/Shower, Soaking Tub
Dining room
- Features: Separate Dining Room
Kitchen
- Features: Breakfast Room, Cabinets White, Eat-in Kitchen, Pantry, Stone Counters, View to Family Room
Heating
- Central, Natural Gas
Cooling
- Ceiling Fan(s), Central Air, Electric, Zoned
Appliances
- Included: Dishwasher, Disposal, Electric Cooktop, Gas Water Heater, Microwave, Range Hood, Self Cleaning Oven
- Laundry: In Hall, Laundry Room, Upper Level
Features
- Crown Molding, Double Vanity, Entrance Foyer, Entrance Foyer 2 Story, High Ceilings 9 ft Upper, High Speed Internet, His and Hers Closets, Recessed Lighting, Tray Ceiling(s), Walk-In Closet(s)
- Flooring: Carpet, Ceramic Tile, Hardwood, Laminate
- Windows: Insulated Windows
- Basement: Daylight,Finished,Finished Bath,Full,Interior Entry,Walk-Out Access
- Number of fireplaces: 1
- Fireplace features: Brick, Family Room, Gas Starter
- Common walls with other units/homes: No Common Walls
Interior area
- Total structure area: 3,680
- Total interior livable area: 3,680 sqft
- Finished area above ground: 2,529
- Finished area below ground: 1,151
Property
Parking
- Total spaces: 4
- Parking features: Driveway, Garage, Garage Door Opener, Garage Faces Side, Kitchen Level
- Garage spaces: 2
- Has uncovered spaces: Yes
Accessibility
- Accessibility features: None
Features
- Levels: Three Or More
- Patio & porch: Deck, Patio
- Exterior features: Awning(s)
- Pool features: None
- Spa features: None
- Fencing: None
- Has view: Yes
- View description: Trees/Woods
- Waterfront features: None
- Body of water: None
Lot
- Size: 0.7 Acres
- Features: Back Yard, Cul-De-Sac, Front Yard, Landscaped
Details
- Additional structures: None
- Parcel number: R7130 043
- Other equipment: None
- Horse amenities: None
Construction
Type & style
- Home type: SingleFamily
- Architectural style: Traditional
- Property subtype: Single Family Residence, Residential
Materials
- Brick, HardiPlank Type
- Foundation: Pillar/Post/Pier
- Roof: Composition
Condition
- Resale
- New construction: No
- Year built: 1994
Details
- Warranty included: Yes
Utilities & green energy
- Electric: 220 Volts
- Sewer: Public Sewer
- Water: Public
- Utilities for property: Cable Available, Electricity Available, Natural Gas Available, Phone Available, Sewer Available, Water Available
Green energy
- Energy efficient items: None
- Energy generation: None
- Water conservation: Low-Flow Fixtures
Community & HOA
Community
- Features: Curbs, Near Schools, Near Shopping, Public Transportation, Street Lights
- Security: Secured Garage/Parking, Smoke Detector(s)
- Subdivision: Whitlock Farm
HOA
- Has HOA: No
Location
- Region: Lawrenceville
Financial & listing details
- Price per square foot: $151/sqft
- Tax assessed value: $528,700
- Annual tax amount: $6,431
- Date on market: 5/10/2024
- Cumulative days on market: 10 days
- Electric utility on property: Yes
- Road surface type: Asphalt, Paved
Price history
| Date | Event | Price |
|---|---|---|
| 7/7/2026 | Listing removed | $3,000$1/sqft |
Source: Zillow Rentals Report a problem | ||
| 7/5/2026 | Price change | $3,000-10%$1/sqft |
Source: Zillow Rentals Report a problem | ||
| 6/7/2026 | Price change | $3,333+1.6%$1/sqft |
Source: Zillow Rentals Report a problem | ||
| 5/19/2026 | Price change | $3,280-8.4%$1/sqft |
Source: Zillow Rentals Report a problem | ||
| 4/26/2026 | Listed for rent | $3,580$1/sqft |
Source: Zillow Rentals Report a problem | ||
| 6/3/2024 | Sold | $555,000+6.7%$151/sqft |
Source:  FMLS GA #7384976 Report a problem FMLS GA #7384976 Report a problem | ||
| 5/21/2024 | Pending sale | $520,000$141/sqft |
Source:  GAMLS #10297541 Report a problem GAMLS #10297541 Report a problem | ||
| 5/10/2024 | Listed for sale | $520,000+67.7%$141/sqft |
Source: FMLS GA #7384976 Report a problem | ||
| 12/4/2023 | Sold | $310,000-18.2%$84/sqft |
Source: Public Record Report a problem | ||
| 7/28/2023 | Listing removed | $379,000$103/sqft |
Source: GAMLS #10181044 Report a problem | ||
| 7/14/2023 | Listed for sale | $379,000+123.1%$103/sqft |
Source: GAMLS #10181044 Report a problem | ||
| 9/30/1994 | Sold | $169,900$46/sqft |
Source: Public Record Report a problem | ||
Public tax history
| Year | Property taxes | Tax assessment |
|---|---|---|
| 2025 | $7,778 +21% | $211,480 +23.8% |
| 2024 | $6,425 -0.1% | $170,800 -0.1% |
| 2023 | $6,431 +54.5% | $170,960 +22.5% |
| 2022 | $4,164 +16% | $139,560 +27.9% |
| 2021 | $3,588 +5.3% | $109,080 +9.5% |
| 2020 | $3,408 +8.5% | $99,600 +8.4% |
| 2019 | $3,142 | $91,920 |
| 2018 | $3,142 +4.5% | $91,920 +8.6% |
| 2016 | $3,007 +12.7% | $84,640 +17.8% |
| 2015 | $2,667 | $71,880 +14% |
| 2014 | $2,667 +13% | $63,040 |
| 2013 | $2,360 | $63,040 |
| 2012 | -- | $63,040 |
| 2011 | -- | $63,040 -32.9% |
| 2010 | -- | $93,960 |
| 2009 | -- | $93,960 |
| 2007 | -- | $93,960 +15.3% |
| 2006 | -- | $81,520 |
| 2005 | -- | $81,520 |
| 2004 | $1,103 -0.1% | $81,520 |
| 2003 | $1,104 -48.2% | $81,520 +4.1% |
| 2002 | $2,131 -3.5% | $78,320 |
| 2001 | $2,207 | $78,320 |
Find assessor info on the county website
Neighborhood: 30043
Nearby homes
- $478,1005 bd4 ba3.7k sqft2501 Marthagem Ct, Lawrenceville, GA 30043Off Market

- $489,6004 bd3 ba2.5k sqft2510 Marthagem Ct, Lawrenceville, GA 30043Off Market
- $459,200-- bd3 ba2.8k sqft2520 Marthagem Ct, Lawrenceville, GA 30043Off Market
- $533,3004 bd3 ba3.3k sqft2511 Marthagem Ct, Lawrenceville, GA 30043Off Market
- $36,800-- bd-- ba-- sqft2521 Marthagem Ct, Lawrenceville, GA 30043Off Market
- $409,0004 bd3 ba2k sqft736 Oracle Dr, Lawrenceville, GA 30043Off Market
- $453,2004 bd3 ba2.3k sqft726 Oracle Dr, Lawrenceville, GA 30043Off Market
- $451,9004 bd2 ba2.4k sqft746 Oracle Dr, Lawrenceville, GA 30043Off Market
Nearby schools
GreatSchools rating
- 6/10Rock Springs Elementary SchoolGrades: PK-5Distance: 1.3 mi
- 7/10Creekland Middle SchoolGrades: 6-8Distance: 2 mi
- 6/10Collins Hill High SchoolGrades: 9-12Distance: 1.2 mi
Schools provided by the listing agent
- Elementary: Rockbridge - Gwinnett
- Middle: Creekland - Gwinnett
- High: Collins Hill
Source: FMLS GA. This data may not be complete. We recommend contacting the local school district to confirm school assignments for this home.
Get a cash offer in 3 minutes
Find out how much your home could sell for in as little as 3 minutes with a no-obligation cash offer.
Estimated market value
$539,400
Get a cash offer in 3 minutes
Find out how much your home could sell for in as little as 3 minutes with a no-obligation cash offer.
Estimated market value
$539,400
- Georgia
- Gwinnett County
- Lawrenceville
- 30043
- 2500 Marthagem Ct
Nearby cities
Nearby zip codes
Other Lawrenceville Topics
