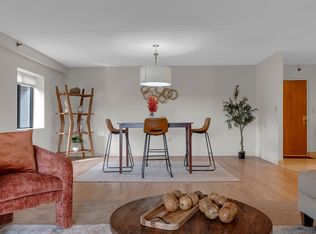
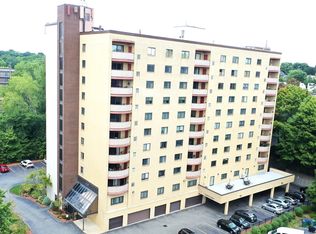
This property offers a spacious open-concept living and dining area that flows seamlessly into your sizable private marble balcony—perfect for relaxing or entertaining. The EIK kitchen is equipped with generous prep space, and ample cabinets. The primary bedroom features double closets and an en-suite bathroom and the second bedroom offers plenty of space for guests.This 2bed 2full bath unit is freshly painted throughout, new neutral colored carpeting, a new H2O tank, in-unit laundry, central AC, and a deeded parking space #46.Building amenities include extra storage #2, a heated indoor pool, bike room, exercise facility, shared outdoor terrace, an indoor racquetball & basketball court. Situated in a prime location where you can enjoy outdoor adventures like kayaking and canoeing on the Mystic River just outside your door, as well as excellent dining, shopping and entertainment seconds from Medford Square & easy commuting,w/public transportation options to Boston and all major routes.
Sold for $585,000
$585,000
2500 Mystic Valley Pkwy APT 807, Medford, MA 02155
2beds
1,228sqft
Condominium
Built in 1981
-- sqft lot
$588,200 Zestimate®
$476/sqft
$3,409 Estimated rent
Home value
$588,200
$541,000 - $641,000
$3,409/mo
Zestimate® history
Owner options
List your home for rent
$3,409/mo
Rent Zestimate®
Find your next renter with Zillow Rental Manager. Plus, with online applications, you can quickly screen prospective tenants – for free.
$3,409/mo
Rent Zestimate®
Refinance and save
$4,250/mo
Est. payment
Refinancing to a lower rate could help reduce your monthly payments and save thousands over the life of the loan.
$4,250/mo
Est. payment
Explore your selling options
Work with a Zillow partner agent
Leverage their expertise and Zillow's premium Showcase listings to get your home seen by more buyers.
Get startedList with your own agent
Get your home in front of millions of buyers by listing it on Zillow.
Learn how to do itSell it yourself
Take full control of how buyers see your home on Zillow by listing For Sale by Owner (FSBO).
List your homeWhat's special
Eik kitchenPrimary bedroomSizable private marble balconyEn-suite bathroomShared outdoor terraceSecond bedroomGenerous prep space
Zillow last checked:
Listing updated:
Listed by:
Dina Castiglia 617-828-6315,
Arcieri Real Estate 617-828-6315,
Dina Castiglia 617-828-6315
Bought with:
Christopher Tranchina
Advisors Living - Boston
Source: MLS PIN,MLS#: 73327228
Facts & features
Interior
Bedrooms & bathrooms
- Bedrooms: 2
- Bathrooms: 2
- Full bathrooms: 2
- Main level bathrooms: 2
- Main level bedrooms: 1
Primary bedroom
- Features: Bathroom - Full, Closet, Flooring - Wall to Wall Carpet, Cable Hookup, High Speed Internet Hookup, Closet - Double
- Level: Main,First
Bedroom 2
- Features: Closet, Flooring - Wall to Wall Carpet
- Level: First
Primary bathroom
- Features: Yes
Bathroom 1
- Features: Bathroom - Full, Bathroom - Tiled With Tub & Shower, Flooring - Marble
- Level: Main,First
Bathroom 2
- Features: Bathroom - Full, Bathroom - Tiled With Shower Stall, Flooring - Marble
- Level: Main,First
Dining room
- Features: Flooring - Wall to Wall Carpet, Balcony / Deck, Balcony - Exterior, Exterior Access, High Speed Internet Hookup, Open Floorplan, Slider
- Level: Main,First
Kitchen
- Features: Flooring - Laminate, Flooring - Marble, Dining Area, Lighting - Overhead
- Level: Main,First
Living room
- Features: Flooring - Wall to Wall Carpet, Balcony / Deck, Balcony - Exterior, Exterior Access, High Speed Internet Hookup, Open Floorplan, Slider, Lighting - Overhead
- Level: Main,First
Heating
- Forced Air, Natural Gas, Individual, Unit Control
Cooling
- Central Air, Heat Pump, Individual, Unit Control
Appliances
- Included: Range, Dishwasher, Disposal, Refrigerator, Freezer, Range Hood
- Laundry: Electric Dryer Hookup, Washer Hookup, First Floor, In Unit
Features
- Bathroom - Full, Bathroom - Tiled With Shower Stall, Open Floorplan, Vestibule, Walk-In Closet(s), Exercise Room, Entry Hall, Mud Room, Internet Available - Broadband, Elevator
- Flooring: Vinyl, Carpet, Marble
- Basement: None
- Has fireplace: No
Interior area
- Total structure area: 1,228
- Total interior livable area: 1,228 sqft
- Finished area above ground: 1,228
Property
Parking
- Total spaces: 1
- Parking features: Off Street, Deeded, Driveway
- Uncovered spaces: 1
Features
- Patio & porch: Deck - Exterior, Deck, Deck - Roof + Access Rights
- Exterior features: Deck, Deck - Roof + Access Rights, Balcony, Professional Landscaping, Sprinkler System
- Pool features: Association, In Ground, Heated, Indoor
- Has view: Yes
- View description: Water, River
- Has water view: Yes
- Water view: River,Water
- Waterfront features: Waterfront, River
Lot
- Size: 1 Square Feet
Details
- Parcel number: M:L07 B:6142,637706
- Zoning: res
- Other equipment: Intercom
Construction
Type & style
- Home type: Condo
- Property subtype: Condominium
- Attached to another structure: Yes
Materials
- Brick
- Roof: Tar/Gravel
Condition
- Year built: 1981
Utilities & green energy
- Electric: Circuit Breakers
- Sewer: Public Sewer
- Water: Public
- Utilities for property: for Electric Range, for Electric Oven, Washer Hookup
Green energy
- Energy efficient items: Thermostat
Community & HOA
Community
- Features: Public Transportation, Shopping, Pool, Park, Walk/Jog Trails, Medical Facility, Bike Path, Conservation Area, Highway Access, House of Worship, Public School, T-Station, University
- Security: Intercom, TV Monitor, Security System
HOA
- Amenities included: Pool, Elevator(s), Recreation Facilities, Fitness Center, Sauna/Steam, Clubroom, Storage
- Services included: Water, Sewer, Insurance, Security, Maintenance Structure, Road Maintenance, Maintenance Grounds, Snow Removal, Trash, Reserve Funds
- HOA fee: $595 monthly
Location
- Region: Medford
Financial & listing details
- Price per square foot: $476/sqft
- Tax assessed value: $509,400
- Annual tax amount: $4,340
- Date on market: 11/10/2025
Price history
| Date | Event | Price |
|---|---|---|
| 4/14/2025 | Sold | $585,000-2.1%$476/sqft |
Source: MLS PIN #73327228 Report a problem | ||
| 1/17/2025 | Listed for sale | $597,700$487/sqft |
Source: MLS PIN #73327228 Report a problem | ||
| 2/20/2019 | Listing removed | $2,100$2/sqft |
Source: Cambridge Realty Group Report a problem | ||
| 12/29/2018 | Price change | $2,100+5%$2/sqft |
Source: Cambridge Realty Group Report a problem | ||
| 10/23/2018 | Price change | $2,000-4.8%$2/sqft |
Source: M. Celata Real Estate #72383583 Report a problem | ||
| 9/11/2018 | Price change | $2,100-4.5%$2/sqft |
Source: M. Celata Real Estate #72383583 Report a problem | ||
| 8/23/2018 | Listed for rent | $2,200$2/sqft |
Source: M. Celata Real Estate #72383583 Report a problem | ||
Public tax history
| Year | Property taxes | Tax assessment |
|---|---|---|
| 2025 | $4,340 | $509,400 |
| 2024 | $4,340 +6.2% | $509,400 +7.8% |
| 2023 | $4,086 -10% | $472,400 -6.2% |
| 2022 | $4,539 -0.9% | $503,800 +3.6% |
| 2021 | $4,578 +1% | $486,500 -1.5% |
| 2020 | $4,534 +1.8% | $493,900 +6.5% |
| 2019 | $4,452 +20% | $463,700 +28% |
| 2018 | $3,711 +2.2% | $362,400 +5.4% |
| 2017 | $3,631 +4% | $343,800 +10.2% |
| 2016 | $3,490 +6% | $311,900 +10.8% |
| 2015 | $3,292 +2% | $281,400 +6.8% |
| 2014 | $3,227 +1% | $263,400 +1.9% |
| 2013 | $3,196 +7.4% | $258,600 +4.6% |
| 2012 | $2,975 +12.8% | $247,300 +8.8% |
| 2011 | $2,638 +4.5% | $227,200 -1.2% |
| 2010 | $2,524 -19.7% | $229,900 -26.2% |
| 2009 | $3,142 +6.9% | $311,700 -3.3% |
| 2008 | $2,938 +2.6% | $322,200 |
| 2007 | $2,864 | $322,200 |
Find assessor info on the county website
Neighborhood: 02155
Nearby homes
- $655,0003 bd2 ba1.7k sqft2500 Mystic Valley Pkwy APT 301, Medford, MA 02155Sold
- $510,0002 bd2 ba1.2k sqft2500 Mystic Valley Pkwy APT 705, Medford, MA 02155Sold
- $535,0002 bd2 ba1.3k sqft2500 Mystic Valley Pkwy APT 502, Medford, MA 02155Sold

- $545,0002 bd2 ba1.2k sqft2500 Mystic Valley Pkwy APT 507, Medford, MA 02155Sold

- $595,0002 bd2 ba1.3k sqft2500 Mystic Valley Pkwy APT 904, Medford, MA 02155Sold
- $597,9002 bd2 ba1.3k sqft2500 Mystic Valley Pkwy APT 302, Medford, MA 02155Off Market
- $611,5002 bd2 ba1.3k sqft2500 Mystic Valley Pkwy APT 303, Medford, MA 02155Off Market
- $571,1002 bd2 ba1.3k sqft2500 Mystic Valley Pkwy APT 305, Medford, MA 02155Off Market
Nearby schools
GreatSchools rating
- 7/10Brooks SchoolGrades: PK-5Distance: 0.6 mi
- 6/10Andrews Middle SchoolGrades: 6-8Distance: 1 mi
- 5/10Medford High SchoolGrades: PK,9-12Distance: 0.9 mi
Get a cash offer in 3 minutes
Find out how much your home could sell for in as little as 3 minutes with a no-obligation cash offer.
Estimated market value
$588,200
Get a cash offer in 3 minutes
Find out how much your home could sell for in as little as 3 minutes with a no-obligation cash offer.
Estimated market value
$588,200
- Massachusetts
- Middlesex County
- Medford
- 02155
- 2500 Mystic Valley Pkwy Apartment 807
Nearby cities
Nearby zip codes
Other Medford Topics
