Skip main navigation
Closed
  • $432,000

    2500 N 74th Ave #1S, Elmwood Park, IL 60707

    3beds
    2,400sqft
    Condominium, Duplex, Single Family Residence
    Built in 2024
    -- sqft lot
    $461,200 Zestimate®
    $180/sqft
    $4,198 Estimated rent

    Home value

    $461,200

    $410,000 - $517,000

    $4,198/mo

    Zestimate® history
    Loading
    Loading...

    Owner options

    List your home for rent

    $4,198/mo

    Rent Zestimate®

    Find your next renter with Zillow Rental Manager. Plus, with online applications, you can quickly screen prospective tenants – for free.

    Learn more

    $4,198/mo

    Rent Zestimate®

    Refinance and save

    $3,297/mo

    Est. payment

    Refinancing to a lower rate could help reduce your monthly payments and save thousands over the life of the loan.

    See today's rates

    $3,297/mo

    Est. payment

    Explore your selling options

    Work with a Zillow partner agent

    Leverage their expertise and Zillow's premium Showcase listings to get your home seen by more buyers.

    Get started

    List with your own agent

    Get your home in front of millions of buyers by listing it on Zillow.

    Learn how to do it

    Sell it yourself

    Take full control of how buyers see your home on Zillow by listing For Sale by Owner (FSBO).

    List your home

    What's special

    Electric fireplaceStylish half bathBeautiful tree-lined streetPrimary suitePrivate deck accessWall of windowsExpansive open-concept layout
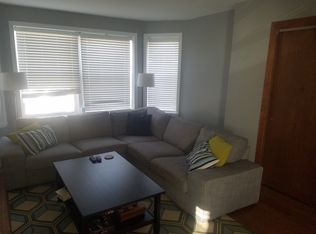
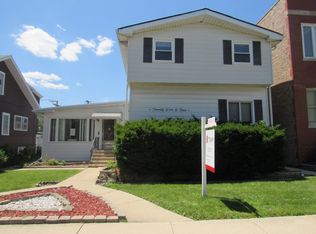
    Welcome to this stunning 3-bedroom, 2.1-bath condo duplex nestled in a rare, extra-wide, center-entrance 4-unit building in desirable Elmwood Park. Everything new, built 2024!!! Boasting an expansive, open-concept layout that lives like a single-family home, this residence offers the perfect blend of style, space, and comfort. Enter through the inviting living room where a wall of windows floods the space with natural light, complemented by an elegant electric fireplace-ideal for cozy evenings. The adjoining dining area is perfect for entertaining, while the gourmet kitchen is a true chef's dream. Featuring a large island with breakfast bar, striking Quartz countertops, classic subway tile backsplash, stainless steel appliances, generous pantry, and abundant white cabinetry, this kitchen truly has it all. Spacious primary suite serves as a serene retreat, complete with walk-in closet, private deck access for seamless indoor-outdoor living, and a luxurious ensuite bath with dual sink vanity. A stylish half bath completes the main level. Downstairs, the lower level offers a comfortable family room, two additional bedrooms, a full bathroom, and a dedicated laundry area. Garage roof rights are included where buyer can add additional deck, offering the potential for even more outdoor enjoyment. Located on a beautiful tree-lined street, this home provides easy access to top-rated schools, public transportation, parks, and a variety of local dining and shopping options. Enjoy the best of both worlds with Elmwood Park's suburban charm and convenient proximity to the city. Don't miss this exceptional opportunity to make this beautifully appointed duplex your new home!

    Zillow last checked:

    Listing updated:

    Listed by:

    Jane Lee 847-295-0800,

    RE/MAX Top Performers

    Bought with:

    Kyle Brown

    @properties Christie's International Real Estate

    Source: MRED as distributed by MLS GRID,MLS#: 12348621MLS Logo

    Facts & features

    Interior

    Bedrooms & bathrooms
    • Bedrooms: 3
    • Bathrooms: 3
    • Full bathrooms: 2
    • 1/2 bathrooms: 1
    Rooms
    • Room types: Deck
    Primary bedroom
    • Features: Flooring (Hardwood), Bathroom (Full, Double Sink, Shower Only)
    • Level: Main
    • Area: 180 Square Feet
    • Dimensions: 15X12
    Bedroom 2
    • Features: Flooring (Carpet)
    • Level: Lower
    • Area: 187 Square Feet
    • Dimensions: 17X11
    Bedroom 3
    • Features: Flooring (Vinyl)
    • Level: Lower
    • Area: 156 Square Feet
    • Dimensions: 13X12
    Deck
    • Level: Main
    • Area: 180 Square Feet
    • Dimensions: 18X10
    Dining room
    • Features: Flooring (Hardwood)
    • Level: Main
    • Area: 170 Square Feet
    • Dimensions: 17X10
    Family room
    • Features: Flooring (Vinyl)
    • Level: Lower
    • Area: 256 Square Feet
    • Dimensions: 16X16
    Kitchen
    • Features: Kitchen (Eating Area-Breakfast Bar, Island, Pantry-Closet), Flooring (Hardwood)
    • Level: Main
    • Area: 170 Square Feet
    • Dimensions: 17X10
    Living room
    • Features: Flooring (Hardwood)
    • Level: Main
    • Area: 238 Square Feet
    • Dimensions: 17X14
    Heating
    • Natural Gas, Forced Air
    Cooling
    • Central Air
    Appliances
    • Included: Range, Microwave, Dishwasher, Refrigerator, Washer, Dryer, Disposal, Stainless Steel Appliance(s), Humidifier
    • Laundry: Washer Hookup, In Unit, Sink
    Features
    • Walk-In Closet(s), Pantry
    • Flooring: Hardwood
    • Basement: None
    • Number of fireplaces: 1
    • Fireplace features: Heatilator, Ventless, Living Room
    Interior area
    • Total structure area: 2,400
    • Total interior livable area: 2,400 sqft

    Property

    Parking
    • Total spaces: 2
    • Parking features: Asphalt, Garage Door Opener, On Site, Garage Owned, Detached, Assigned, Off Street, Owned, Garage
    • Garage spaces: 1
    • Has uncovered spaces: Yes
    Accessibility
    • Accessibility features: No Disability Access
    Features
    • Patio & porch: Roof Deck, Deck
    Lot
    • Features: Common Grounds, Corner Lot, Landscaped
    Details
    • Parcel number: 12254190380000
    • Special conditions: None

    Construction

    Type & style
    • Home type: Condo
    • Property subtype: Condominium, Duplex, Single Family Residence
    Materials
    • Brick, Block
    • Roof: Rubber
    Condition
    • New construction: No
    • Year built: 2024

    Utilities & green energy

    • Sewer: Public Sewer
    • Water: Public

    Community & HOA

    HOA
    • Has HOA: Yes
    • Amenities included: Security Door Lock(s)
    • Services included: Water, Insurance, Exterior Maintenance, Scavenger, Snow Removal, Other
    • HOA fee: $198 monthly
    Location
    • Region: Elmwood Park

    Financial & listing details

    • Price per square foot: $180/sqft
    • Annual tax amount: $9,006
    • Date on market: 4/25/2025
    • Listing terms: Conventional
    • Ownership: Condo

    Price history

    DateEventPrice
    5/27/2025Sold$432,000-2.9%$180/sqft
    Source: MRED as distributed by MLS GRID #12348621 Report a problem
    4/27/2025Contingent$444,900$185/sqft
    Source: MRED as distributed by MLS GRID #12348621 Report a problem
    4/24/2025Price change$444,900-0.9%$185/sqft
    Source: MRED as distributed by MLS GRID #12339312 Report a problem
    4/14/2025Price change$449,000-3.4%$187/sqft
    Source: MRED as distributed by MLS GRID #12329126 Report a problem
    4/10/2025Price change$465,000+3.6%$194/sqft
    Source: MRED as distributed by MLS GRID #12329126 Report a problem
    4/30/2024Pending sale$449,000$187/sqft
    Source: MRED as distributed by MLS GRID #12043588 Report a problem
    4/23/2024Listing removed--
    Source: MRED as distributed by MLS GRID #12020244 Report a problem
    4/3/2024Listed for sale$449,000$187/sqft
    Source: MRED as distributed by MLS GRID #12020244 Report a problem

    Public tax history

    Tax history is unavailable.

    Neighborhood: 60707

    Nearby schools

    GreatSchools rating
    Schools provided by the listing agent
    • Elementary: Elmwood Elementary School
    • Middle: Elm Middle School
    • High: Elmwood Park High School
    • District: 401

    Source: MRED as distributed by MLS GRID. This data may not be complete. We recommend contacting the local school district to confirm school assignments for this home.

    Get a cash offer in 3 minutes
    Find out how much your home could sell for in as little as 3 minutes with a no-obligation cash offer.
    Estimated market value
    $461,200
    Get a cash offer in 3 minutes
    Find out how much your home could sell for in as little as 3 minutes with a no-obligation cash offer.
    Estimated market value
    $461,200