2% closing cost credit to buyer from seller at closing !! Penthouse Duplex Up Brand New Construction, Wide Expansive 3 bedroom 2.1 bath in extra wide center entrance 4 flat. Spacious and spectacular floor plan that flows like a single family home. Professional Grade Kitchen offers Shaker Cabinetry, huge island, quartz counter tops, back splash with LED lighting, LG Stainless Steel Appliances, Wide Plank flooring, Elevated fireplace, Designer Paint and Lighting, Huge bedrooms, Massive Walk in Closet, Resort caliber bathrooms, Italian Porcelains, Double Vanity, Oversized walk in shower with built in bench, body sprays, handheld + rain shower head. Side by Side Washer and Dryer, Solid Core doors, Sprinkler System, Rear deck off main level PLUS large Roof Deck off upper level. 1 Garage space AND 1 exterior Parking space included. Pictures from developers past project 1 year builder warranty. Immediate delivery!
Closed
$459,000
2500 N 74th Ave #2N, Elmwood Park, IL 60707
3beds
2,200sqft
Condominium, Duplex, Single Family Residence
Built in 2024
-- sqft lot
$486,600 Zestimate®
$209/sqft
$4,035 Estimated rent
Home value
$486,600
$462,000 - $511,000
$4,035/mo
Zestimate® history
Owner options
List your home for rent
$4,035/mo
Rent Zestimate®
Find your next renter with Zillow Rental Manager. Plus, with online applications, you can quickly screen prospective tenants – for free.
$4,035/mo
Rent Zestimate®
Refinance and save
$3,502/mo
Est. payment
Refinancing to a lower rate could help reduce your monthly payments and save thousands over the life of the loan.
$3,502/mo
Est. payment
Explore your selling options
Work with a Zillow partner agent
Leverage their expertise and Zillow's premium Showcase listings to get your home seen by more buyers.
Get startedList with your own agent
Get your home in front of millions of buyers by listing it on Zillow.
Learn how to do itSell it yourself
Take full control of how buyers see your home on Zillow by listing For Sale by Owner (FSBO).
List your homeWhat's special
Zillow last checked:
Listing updated:
Listed by:
Karen Biazar 773-252-0600,
North Clybourn Group, Inc.,
Staci Slattery,
North Clybourn Group, Inc.
Bought with:
Nury Ordonez
HomeSmart Connect LLC
Source: MRED as distributed by MLS GRID,MLS#: 12012490
Facts & features
Interior
Bedrooms & bathrooms
- Bedrooms: 3
- Bathrooms: 3
- Full bathrooms: 2
- 1/2 bathrooms: 1
Rooms
- Room types: Deck
Primary bedroom
- Features: Flooring (Hardwood), Bathroom (Full)
- Level: Second
- Area: 221 Square Feet
- Dimensions: 17X13
Bedroom 2
- Features: Flooring (Carpet)
- Level: Main
- Area: 150 Square Feet
- Dimensions: 15X10
Bedroom 3
- Features: Flooring (Carpet)
- Level: Main
- Area: 130 Square Feet
- Dimensions: 13X10
Deck
- Level: Second
- Area: 180 Square Feet
- Dimensions: 18X10
Deck
- Level: Main
- Area: 399 Square Feet
- Dimensions: 21X19
Dining room
- Features: Flooring (Hardwood)
- Level: Second
- Dimensions: COMBO
Kitchen
- Features: Kitchen (Island, Pantry-Closet), Flooring (Hardwood)
- Level: Second
- Area: 153 Square Feet
- Dimensions: 17X9
Living room
- Features: Flooring (Hardwood)
- Level: Second
- Area: 323 Square Feet
- Dimensions: 17X19
Heating
- Natural Gas
Cooling
- None
Appliances
- Included: Range, Microwave, Dishwasher, Refrigerator, Washer, Dryer, Disposal, Stainless Steel Appliance(s), Humidifier
- Laundry: Washer Hookup, In Unit
Features
- Walk-In Closet(s), Pantry
- Flooring: Hardwood
- Basement: None
- Number of fireplaces: 1
- Fireplace features: Heatilator, Ventless, Living Room
Interior area
- Total structure area: 0
- Total interior livable area: 2,200 sqft
Property
Parking
- Total spaces: 2
- Parking features: Asphalt, Garage Door Opener, On Site, Garage Owned, Detached, Off Street, Owned, Garage
- Garage spaces: 1
- Has uncovered spaces: Yes
Accessibility
- Accessibility features: No Disability Access
Features
- Patio & porch: Deck
Lot
- Features: Common Grounds
Details
- Parcel number: 12254190380000
- Special conditions: List Broker Must Accompany
- Other equipment: TV-Cable, Intercom, Ceiling Fan(s)
Construction
Type & style
- Home type: Condo
- Property subtype: Condominium, Duplex, Single Family Residence
Materials
- Brick, Block
- Foundation: Concrete Perimeter
- Roof: Rubber
Condition
- New Construction
- New construction: Yes
- Year built: 2024
Details
- Builder model: YES
Utilities & green energy
- Electric: Circuit Breakers
- Sewer: Public Sewer
- Water: Public
Community & HOA
Community
- Security: Fire Sprinkler System, Carbon Monoxide Detector(s)
HOA
- Has HOA: Yes
- Services included: Water, Insurance, Exterior Maintenance, Scavenger, Snow Removal, Other
- HOA fee: $210 monthly
Location
- Region: Elmwood Park
Financial & listing details
- Price per square foot: $209/sqft
- Date on market: 3/25/2024
- Listing terms: Conventional
- Ownership: Condo
Price history
| Date | Event | Price |
|---|---|---|
| 4/30/2024 | Sold | $459,000$209/sqft |
Source:  MRED as distributed by MLS GRID #12012490 Report a problem MRED as distributed by MLS GRID #12012490 Report a problem | ||
| 3/25/2024 | Pending sale | $459,000$209/sqft |
Source: MRED as distributed by MLS GRID #12012490 Report a problem | ||
Public tax history
Tax history is unavailable.
Neighborhood: 60707
Nearby homes
- $392,0005 bd2 ba1.3k sqft2500 N 74th Ave, Elmwood Park, IL 60707Off Market
- $--2 bd1 ba-- sqft2500 N 74th Ave #2ND, Elmwood Park, IL 60707Off Market
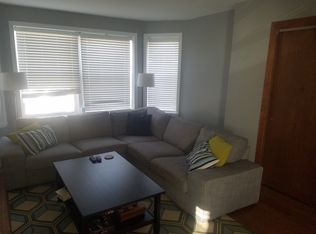
- $492,9004 bd2 ba2.6k sqft2504 N 74th Ave, Elmwood Park, IL 60707Off Market
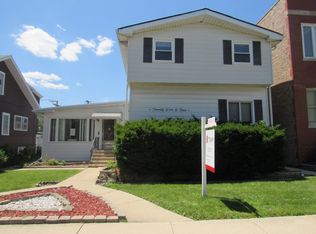
- $376,1004 bd2 ba2k sqft2506 N 74th Ave, Elmwood Park, IL 60707Off Market
- $59,780-- bd-- ba-- sqft7400 W Grand Ave, Elmwood Park, IL 60707Off Market
- $59,780-- bd-- ba-- sqft7400 W Grand Ave, Elmwood Park, IL 60707Off Market
- $57,730-- bd-- ba-- sqft7400 W Grand Ave, Elmwood Park, IL 60707Off Market
- $59,780-- bd-- ba-- sqft7400 W Grand Ave, Elmwood Park, IL 60707Off Market
- $115,990-- bd-- ba-- sqft7400 W Grand Ave, Elmwood Park, IL 60707Off Market
Nearby schools
GreatSchools rating
- 8/10John Mills Elementary SchoolGrades: PK-5Distance: 0.5 mi
- 7/10Elm Middle SchoolGrades: 6-8Distance: 0.9 mi
- 4/10Elmwood Park High SchoolGrades: 9-12Distance: 1 mi
Schools provided by the listing agent
- Elementary: Elmwood Elementary School
- High: Elmwood Park High School
- District: 401
Source: MRED as distributed by MLS GRID. This data may not be complete. We recommend contacting the local school district to confirm school assignments for this home.
Get a cash offer in 3 minutes
Find out how much your home could sell for in as little as 3 minutes with a no-obligation cash offer.
Estimated market value
$486,600
Get a cash offer in 3 minutes
Find out how much your home could sell for in as little as 3 minutes with a no-obligation cash offer.
Estimated market value
$486,600
- Illinois
- Cook County
- Elmwood Park
- 60707
- 2500 N 74th Ave Unit 2N
