Come check out this spacious 4-bedroom, 3-bath walkout ranch townhome offering just over 2,100 square feet of finished space. The main level features an open-concept layout with vaulted ceilings, generously sized rooms, and a comfortable primary suite complete with a spacious bathroom and walk-in closet. The kitchen is designed for both function and style, featuring a large workstation island, granite countertops, included appliances, and ample counter space. The finished walkout basement offers a generous family room, two additional bedrooms, and a third bathroom perfect for guests or extra living space. Enjoy low-maintenance living with an HOA that covers lawn care, snow removal, and garbage service. Step outside to a maintenance-free exterior, a nice-sized deck, patio space, and the added convenience of a walkout basement?ideal for relaxing or entertaining.
Pending
Price cut: $2.6K (7/10)
$329,900
2500 N 87th St, Lincoln, NE 68507
4beds
2,130sqft
Townhouse
Built in 2015
5,227 Square Feet Lot
$325,900 Zestimate®
$155/sqft
$105/mo HOA
What's special
- 94 days
- 43
- 0
Zillow last checked:
Listing updated:
Listed by:
Noel Herrington 402-304-2958,
Nebraska Realty
Source: GPRMLS,MLS#: 22616911
Facts & features
Interior
Bedrooms & bathrooms
- Bedrooms: 4
- Bathrooms: 3
- Full bathrooms: 2
- 3/4 bathrooms: 1
- Main level bathrooms: 2
Primary bedroom
- Level: Main
- Area: 143
- Dimensions: 13 x 11
Bedroom 2
- Level: Main
- Area: 120
- Dimensions: 12 x 10
Bedroom 3
- Level: Basement
- Area: 150
- Dimensions: 15 x 10
Bedroom 4
- Level: Basement
- Area: 150
- Dimensions: 15 x 10
Primary bathroom
- Features: 3/4
Family room
- Level: Basement
- Area: 330
- Dimensions: 22 x 15
Kitchen
- Level: Main
- Area: 110
- Dimensions: 11 x 10
Living room
- Level: Main
- Area: 280
- Dimensions: 20 x 14
Basement
- Area: 1230
Heating
- Natural Gas, Forced Air
Cooling
- Central Air
Appliances
- Included: Range, Refrigerator, Washer, Dishwasher, Dryer, Disposal, Microwave
Features
- Ceiling Fan(s)
- Flooring: Carpet
- Basement: Daylight,Walk-Out Access
- Has fireplace: No
Interior area
- Total structure area: 2,130
- Total interior livable area: 2,130 sqft
- Finished area above ground: 1,230
- Finished area below ground: 900
Property
Parking
- Total spaces: 2
- Parking features: Attached, Garage Door Opener
- Attached garage spaces: 2
Features
- Patio & porch: Patio, Deck
- Exterior features: Sprinkler System
- Fencing: None
Lot
- Size: 5,227 Square Feet
- Dimensions: 48.75 x 110
- Features: Up to 1/4 Acre., City Lot
Details
- Parcel number: 1714112015000
- Other equipment: Sump Pump
Construction
Type & style
- Home type: Townhouse
- Architectural style: Ranch
- Property subtype: Townhouse
- Attached to another structure: Yes
Materials
- Vinyl Siding, Brick/Other
- Foundation: Concrete Perimeter
- Roof: Composition
Condition
- Not New and NOT a Model
- New construction: No
- Year built: 2015
Utilities & green energy
- Sewer: Public Sewer
- Water: Public
- Utilities for property: Electricity Available, Natural Gas Available, Water Available, Sewer Available
Community & HOA
Community
- Subdivision: Prairie Village
HOA
- Has HOA: Yes
- Services included: Maintenance Grounds, Snow Removal, Common Area Maintenance, Trash
- HOA fee: $105 monthly
- HOA name: Pairie Village South
Location
- Region: Lincoln
Financial & listing details
- Price per square foot: $155/sqft
- Tax assessed value: $286,400
- Annual tax amount: $3,680
- Date on market: 6/16/2026
- Listing terms: VA Loan,FHA,Conventional,Cash
- Ownership: Fee Simple
- Electric utility on property: Yes
Estimated market value
$325,900
$310,000 - $342,000
$2,284/mo
Price history
| Date | Event | Price |
|---|---|---|
| 8/13/2026 | Pending sale | $329,900$155/sqft |
Source:  GPRMLS #22616911 Report a problem GPRMLS #22616911 Report a problem | ||
| 7/10/2026 | Price change | $329,900-0.8%$155/sqft |
Source: GPRMLS #22616911 Report a problem | ||
| 6/16/2026 | Price change | $332,500-1.6%$156/sqft |
Source: GPRMLS #22616911 Report a problem | ||
| 5/29/2026 | Price change | $338,000-1.1%$159/sqft |
Source: GPRMLS #22612528 Report a problem | ||
| 5/13/2026 | Listed for sale | $341,900+42.5%$161/sqft |
Source: GPRMLS #22612528 Report a problem | ||
| 10/19/2019 | Sold | $240,000-1.6%$113/sqft |
Source: GPRMLS #21919501 Report a problem | ||
| 8/23/2019 | Listed for sale | $243,900+4.7%$115/sqft |
Source: EXIT Realty Professionals #21919501 Report a problem | ||
| 5/10/2018 | Sold | $233,000+5%$109/sqft |
Source: Public Record Report a problem | ||
| 7/25/2017 | Sold | $222,000-3.4%$104/sqft |
Source: Public Record Report a problem | ||
| 2/12/2016 | Listing removed | $229,900$108/sqft |
Source: RE/MAX REAL ESTATE CONCEPTS #10126663 Report a problem | ||
| 1/26/2016 | Price change | $229,900-2.2%$108/sqft |
Source: RE/MAX REAL ESTATE CONCEPTS #10126663 Report a problem | ||
| 12/30/2015 | Listed for sale | $235,000+72.8%$110/sqft |
Source: RE/MAX REAL ESTATE CONCEPTS #10126663 Report a problem | ||
| 6/2/2015 | Sold | $136,000-45%$64/sqft |
Source: Public Record Report a problem | ||
| 11/7/2014 | Listing removed | $247,250$116/sqft |
Source: Home Real Estate #10111982 Report a problem | ||
| 1/28/2014 | Listed for sale | $247,250$116/sqft |
Source: Home Real Estate #10111982 Report a problem | ||
Public tax history
| Year | Property taxes | Tax assessment |
|---|---|---|
| 2025 | $3,680 0% | $286,400 +7.5% |
| 2024 | $3,682 -17.5% | $266,400 |
| 2023 | $4,465 -3% | $266,400 +15.1% |
| 2022 | $4,604 -0.2% | $231,500 |
| 2021 | $4,614 +4.6% | $231,500 0% |
| 2020 | $4,410 -4.8% | $231,600 |
| 2019 | $4,631 +1.5% | $231,600 +1.1% |
| 2018 | $4,562 +58.6% | $229,100 +53.9% |
| 2016 | $2,876 | $148,900 +495.6% |
| 2015 | $2,876 +490.8% | $25,000 |
| 2014 | $487 -0.6% | $25,000 |
| 2013 | $490 | $25,000 |
| 2012 | -- | $25,000 +110.1% |
| 2011 | -- | $11,900 |
| 2010 | -- | $11,900 |
| 2009 | -- | $11,900 -20.7% |
| 2008 | -- | $15,000 |
| 2007 | -- | $15,000 -50% |
| 2006 | -- | $30,000 |
| 2005 | -- | -- |
Find assessor info on the county website
Monthly payment
Est. payment
Payment breakdown
Explore the cost of this home by adjusting the details. Changes won't be saved.Climate risks
Neighborhood: 68507
Nearby schools
Schools provided by the listing agent
- Elementary: Robinson
- Middle: Mickle
- High: Lincoln Northeast
- District: Lincoln Public Schools
Source: GPRMLS. This data may not be complete. We recommend contacting the local school district to confirm school assignments for this home.


Similar homes
- $349,0004 bd3 ba1.8k sqft8951 Prairie Village Dr, Lincoln, NE 68507For Sale
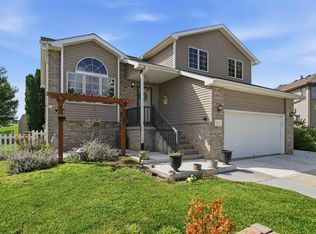
 MLS ID #22625404, Levi Orman, The 1867 Collective. GPRMLS
 - $309,5004 bd3 ba1.9k sqft3132 King Ridge Blvd, Lincoln, NE 68504For Sale
 MLS ID #22625786, Joanne McCoy, Woods Bros Realty. GPRMLS
 - $352,1153 bd3 ba1.9k sqft2924 N 86th St, Lincoln, NE 68507New Construction
 MLS ID #22518564, Terry Lindstrom, EXIT Realty Professionals. GPRMLS
 - $349,9004 bd3 ba2.8k sqft2041 N 77th St, Lincoln, NE 68505For Sale
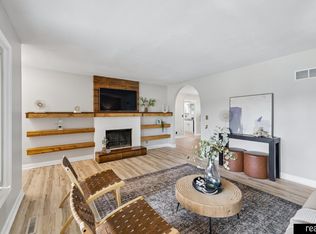 MLS ID #22626221, Shane Taylor, Real Broker NE, LLC. GPRMLS
 - $380,0004 bd3 ba2.2k sqft1818 Devoe Dr, Lincoln, NE 68506For SaleMLS ID #22626854, Shannon Butalla, Nebraska Realty. GPRMLS
- $345,0004 bd3 ba1.6k sqft8311 South St, Lincoln, NE 68506For SaleMLS ID #22624673, Karen Shanks, Woods Bros Realty. GPRMLS
- $389,9504 bd4 ba2.3k sqft8920 Peregrine Rd, Lincoln, NE 68505New ConstructionMLS ID #22626144, Katie Ulrich, HOME Real Estate. GPRMLS
- $389,9504 bd4 ba2.3k sqft8921 Peregrine Rd, Lincoln, NE 68505New ConstructionMLS ID #22626146, Katie Ulrich, HOME Real Estate. GPRMLS
- $369,9003 bd3 ba2.2k sqft320 Deep Water Dr, Lincoln, NE 68527For SaleMLS ID #22623133, John Mahoney, BHHS Ambassador Real Estate. GPRMLS
- $369,9003 bd3 ba2.2k sqft326 Deep Water Dr, Lincoln, NE 68527For SaleMLS ID #22623135, John Mahoney, BHHS Ambassador Real Estate. GPRMLS
- $349,9003 bd3 ba1.7k sqft1636 Blackhawk Dr, Lincoln, NE 68521For SaleMLS ID #22626749, Johanna Rhoads, REMAX Concepts. GPRMLS
- $310,0004 bd3 ba2.1k sqft1331 SW 24th St, Lincoln, NE 68522For SaleMLS ID #22627140, Wade Bartels, SimpliCity Real Estate. GPRMLS
- $349,0004 bd3 ba2.2k sqft1601 Culbera St, Lincoln, NE 68521For SaleMLS ID #22624907, Sean Petersen, NP Dodge RE Sales Inc 148Dodge. GPRMLS
- $329,0003 bd3 ba2k sqft2360 Atwood Cir, Lincoln, NE 68521For SaleMLS ID #22626452, Katie Major, BHHS Ambassador Real Estate. GPRMLS
- $439,9004 bd4 ba2.7k sqft8941 Garland St, Lincoln, NE 68505For SaleMLS ID #22624883, Derek Kats, Keller Williams Lincoln. GPRMLS
- $245,0003 bd2 ba2k sqft6403 Leighton Ave, Lincoln, NE 68507For SaleMLS ID #22626302, Shontelle Gillespie, REMAX Concepts. GPRMLS
- $365,0003 bd3 ba2k sqft8101 Cheney Ridge Rd, Lincoln, NE 68516For SaleMLS ID #22623136, Saul Bakewell, Nebraska Realty. GPRMLS
- $229,9004 bd2 ba1.6k sqft2749 N Cotner Blvd, Lincoln, NE 68507For SaleMLS ID #22625220, Shanna Gibson, BancWise Realty. GPRMLS
- $399,0003 bd3 ba2.7k sqft2948 Park Place Dr, Lincoln, NE 68506For SaleMLS ID #22626295, Andrew Thomas, Trivera Realty. GPRMLS
- $475,0004 bd3 ba3k sqft9310 Colby St, Lincoln, NE 68505For SaleMLS ID #22624640, Jorin Masley, Nebraska Realty. GPRMLS
